Phoenix Area Real Estate Search

East Valley Homes with a 4+ Car Garage for Sale

$1,650,000
5 Beds 5 Baths 7046278 MLS 3,681 SqFt. ACTIVE Status
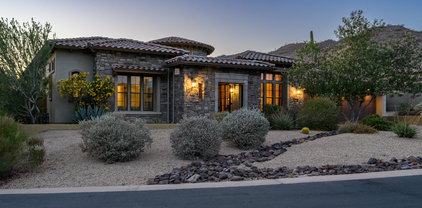
Exceptional craftsmanship and contemporary desert elegance come together in this newly completed custom home. Designed to impress, the exterior features a stunning stone-accented façade, professional landscape lighting, private block wall enclosure, and outstanding curb appeal. Car enthusiasts and hobbyists will appreciate the oversized four-car garage, complete with 11-foot ceilings, EV charging outlet, and ample space for future vehicle lifts, storage, or recreational toys. Inside, soaring 12-foot ceilings create an open and inviting atmosphere, complemented by rich wood flooring, custom stone accents, , and designer lighting throughout. The expansive great room serves as the heart of the home, featuring a custom-built media center and seamless indoor-outdoor flow. The chef's kitchen is both beautiful and functional, showcasing a massive quartz island, custom cabinetry, built-in stainless refrigerator and freezer, professional-grade 36-inch induction range, and premium finishes designed for everyday living and entertaining. The luxurious primary suite offers a private sanctuary with marble flooring, dual walk-in closets, an oversized walk-in shower, soaking tub, and dual vanities topped with elegant marble countertops. Secondary baths feature distinctive custom designs and upscale finishes, while the powder room makes a statement with its dramatic marble-integrated countertop and apron detail. Casita ( attached)with a private entrance and full bathroom provides exceptional flexibility for guests, multi-generational living, a home office, or fitness studio. Additional upgrades include approximately $25,000 in custom window treatments throughout the home and a newly installed owned water softener. Every space has been thoughtfully designed with attention to detail, blending luxury finishes, modern functionality, and the best of Arizona living.

8304 E Quill Street, Mesa

$1,150,000
5 Beds 4 Baths 7046191 MLS 4,031 SqFt. ACTIVE Status
Discover your dream home at 3453 East Decatur Street, Mesa, AZ! This immaculate, custom built residence is nestled in the highly desirable Hidden Groves gated neighborhood. A circular driveway leads to a travertine covered front porch and grand entryway welcomes you to a formal living and dining room adorned with custom built tray ceilings. The large kitchen boasts 42'' alder cabinets with a light cherry finish, an island, 2 sinks with disposals, 2 ovens, a built in microwave, granite countertops, 7 person counter seating, an eat in kitchen, and a huge walk in pantry. The kitchen opens to a spacious family room with a stone gas fireplace, perfect for entertaining. The generous primary suite features double walk in closets and an executive bathroom with 2 sinks, a jetted tub, and a separate double head walk in shower. One additional en suite bedroom, a convenient Jack and Jill bedroom and another separate bedroom and bathroom round out the spacious living quarters. Enjoy 12 foot tray ceilings and crown molding throughout much of the home, along with beautiful travertine floors and carpet. The property includes 2 extra length, extra height 2 car garages(total 4) and a concrete trailer pad. The covered patio and large backyard are perfect for gatherings, with a built in BBQ, new pavers, mature citrus trees(orange, lemon, lime, grapefruit and pomegranate), and ample grass for play. The backyard is adjacent to a large greenbelt for ultimate privacy with no backyard neighbors. Additional features include a gazebo with an adjustable shade screen(ice bath does not convey), owned security system, central vac, solid wood interior doors, plantation shutters, and abundant storage. Neighborhood amenities include lighted tennis, pickleball, and basketball courts, as well as a picnic and children's play area.

3453 E Decatur Street, Mesa

$725,000
3 Beds 3 Baths 7046058 MLS 2,722 SqFt. ACTIVE Status
Looking for **paid-off solar, a pool, and incredible garage space**? This move-in-ready Chandler home has it all! Enjoy fresh interior paint, solar shades, and an A/C replaced in 2018. The flexible bonus room is perfect for a home office, den, playroom, or potential 4th bedroom. Each bedroom features its own vanity for added convenience. The attached 3-car garage plus detached single-car garage offers endless possibilities for a workshop, gym, studio, storage, or extra parking. Relax in your private backyard with a sparkling pool. The kitchen and laundry include gas and electric hookups, while the water heater and furnace are gas. Three years of June/July SRP bills are available to showcase the savings from the paid-off solar. Close to top-rated schools, shopping, dining and easy commutes This Chandler beauty offers the perfect blend of space, functionality, and energy efficiency. Thoughtful upgrades include **paid-off solar**, fresh interior paint, solar shades, and an **Both A/C units replaced in 2018**. The flexible floor plan features a bonus room that can easily serve as a home office, den, playroom, or potential additional bedroom. Each bedroom includes its own private vanity, adding convenience for busy households. Car enthusiasts, hobbyists, and those needing extra space will love the **attached 3-car garage** plus a **detached single-car garage**, offering endless possibilities. Whether you need additional vehicle storage, a workshop, home gym, studio, or extra flex space, this unique setup provides incredible versatility. The spacious laundry room offers abundant cabinetry and storage, and the kitchen and laundry room are equipped with both **gas and electric hookups** for added convenience. The home's **water heater and furnace are gas**. Step outside to your own backyard retreat featuring a sparkling pool, perfect for enjoying Arizona summers and entertaining family and friends. Ideally located near top-rated Chandler schools, shopping, dining, parks, and convenient freeway access, this move-in-ready home truly has it all. For added peace of mind and to showcase the home's impressive energy efficiency, the seller has included **the past three years of June and July SRP utility bills** in the Documents tab, highlighting the savings provided by the paid-off solar system.

2524 E Honeysuckle Place, Chandler

$1,838,888
5 Beds 6 Baths 7044535 MLS 5,205 SqFt. ACTIVE Status
Unparalleled Luxury on One of La Glorieta's Premier Estate Lots Nestled within the private, gated sanctuary of La Glorieta, this masterfully crafted custom estate offers the ultimate retreat from the pace of city life. From the moment you arrive, the commanding curb appeal and striking foyer set a tone of understated elegance. Designed for both grand-scale entertaining and intimate daily living, the architectural floor plan flows seamlessly from the sophisticated formal living and dining rooms into a spectacular, open-concept chef's kitchen and spacious family room. The main-level owner's suite is a private sanctuary of its own, boasting an expansive sitting area, a massive boutique-style closet, dual vanities, and a deep jetted soaking tub. Conveniences abound with a dedicated fitne room, an oversized laundry studio, abundant storage, and an attached 4-car garage. The lower level features a fully finished walk-out basement, complete with a secondary family room, a wet bar, and two generous guest bedrooms. Situated on a rare, sprawling lot of over 35,000 square feet, the backyard is an entertainer's paradise. Premium manicured turf frames a pristine pool and spa, leaving a vast canvas of space perfectly suited for a private pickleball court or custom pavilion. Residents also enjoy exclusive access to community tennis, pickleball, basketball, and racquetball courts. Minutes from the Loop 101 and 202, world-class golf, fine dining, and luxury shopping, this estate represents an incredible opportunity in an unmatched location.

700 N Dobson Road Unit 36, Chandler

$1,100,000
5 Beds 4 Baths 7044065 MLS 3,658 SqFt. ACTIVE Status
Welcome to a rare Gilbert gem! Nestled on nearly half an acre in one of Gilbert's most desirable communities, this beautifully maintained Taylor Morrison home offers an exceptional combination of space, location, and lifestyle. Highlights include a 4-car garage, RV gate, iron security screen door, whole-house water softener, spacious loft, game room, and a first-floor guest suite. The centerpiece of the home is the incredible resort-style backyard. Designed for unforgettable entertaining and everyday enjoyment, this private retreat features a heated pool and spa, elegant travertine decking, fire features, a built-in gas fire pit, lush grassy play areas, and a dedicated dog run. Whether you're hosting family and friends or enjoying a quiet Arizona evening, this backyard offers the perfect blend of relaxation, recreation, and privacy. Upstairs, the oversized primary retreat features a private balcony where you can unwind while taking in breathtaking Arizona sunsets. Ideally located just minutes from Loop 202, Mercy Gilbert Medical Center, top-rated schools, SanTan Village, shopping, dining, and major employers, this home offers the perfect balance of convenience and luxury. Properties with a nearly half-acre lot, 4-car garage, RV gate, and resort-style backyard in this location are exceptionally hard to find. This is more than a home - it's the kind of property that makes every other listing feel like a compromise.

1180 E Ibis Street, Gilbert

$1,699,900
5 Beds 4 Baths 7043720 MLS 4,590 SqFt. ACTIVE Status
Welcome to luxury living in Gilbert's only private country club, Seville Golf & Country Club. Situated on one of the community's most sought-after streets--renowned for its festive holiday displays and legendary Halloween celebrations--this beautifully renovated 5-bedroom, 4-bath home offers an exceptional blend of luxury, comfort, and lifestyle. This home has been extensively updated to provide true turnkey living. Major upgrades include a new roof, new gutters, new energy-efficient windows, exterior paint, pool resurfacing with PebbleTec, new pool deck coating, outdoor renovations, custom built-ins, EV charging stations, and numerous additional enhancements throughout the property. Inside, you'll find spacious living areas, two fireplaces, designer finishes, wood-look flooring, and a chef's kitchen featuring quartz countertops, dual islands, stainless steel appliances, and abundant storage. The private primary suite includes a sitting area, spa-like bath, and walk-in closet, while additional flex spaces provide room for a home office, media room, or playroom. The resort-style backyard is designed for entertaining, featuring a sparkling pool and spa, built-in outdoor kitchen and BBQ, fire pit, putting green, gazebo, outdoor TV, misting system, and expansive outdoor living spaces. Complete with a 5-car garage, RV gate, and a premier location within Seville, this is a rare opportunity to own one of the community's most exceptional homes.

4189 E Lafayette Avenue, Gilbert

$2,095,000
5 Beds 6 Baths 7043638 MLS 4,155 SqFt. ACTIVE Status
Rare opportunity to own a private gated estate on nearly 2 irrigated acres in a desirable R-43 County Island setting just minutes from Downtown Gilbert. This single-level residence features 5 ensuite bedrooms, each with its own private bathroom, plus a pool bath and dedicated office with private exterior entrance. Resort-style outdoor living includes a pool, spa, swim-up bar with built-in seating, shaded gazebos, and expansive covered patios. The irrigated grounds showcase raised garden beds, vineyard-quality grapevines, mature citrus, peach, apricot, fig, pear, and plum trees. Additional highlights include canal and trail access, observation deck views, four-car garage, extensive parking, and a high-efficiency variable-speed HVAC system installed in 2025. One of the property's most compelling features is the nearly 2 acres of irrigated land surrounding the residence. Positioned near the center of the parcel, the home leaves substantial usable acreage available for future expansion and customization. The combination of R-43 zoning and the County Island location creates opportunities rarely found this close to Downtown Gilbert. Whether your vision includes detached garages, workshops, guest casitas, multi-generational living, sport courts, additional gardens, or expanded outdoor amenities, the property offers exceptional flexibility. The mature orchard, vineyard-quality grapevines, raised garden beds, flood irrigation, and established shade trees create a setting that would take years to replicate, providing both immediate enjoyment and long-term value. Arrival & Grounds: Entry begins through a secure gated compound featuring three vehicle gates, including a primary automated entrance that opens to a sweeping circular driveway and expansive motor court designed for ease of access and impressive arrival. Mature landscaping and shade trees frame the approach while the surrounding acreage provides separation from neighboring properties. Private road access enhances privacy and convenience. A private gate leads directly to the adjacent canal and trail system, offering opportunities for walking, cycling, and outdoor recreation. An elevated observation deck provides views of the surrounding landscape and nearby regional park lake while capturing sunsets and community events in the distance. The expansive irrigated acreage offers exceptional flexibility for outdoor living and land use. Livestock and horses are permitted on the property, creating opportunities for equestrian use or hobby farming. The grounds provide ample space for horse stalls, barn structures, or animal enclosures, while still maintaining generous room for gardens, orchard areas, and outdoor entertaining spaces. Residence: The estate features a spacious single-level custom residence with over 4,100 square feet designed for comfortable living and entertaining. The floor plan includes five bedrooms plus a dedicated office with private exterior entrance, ideal for a home office, studio, or meeting space. The home offers six bathrooms, including a convenient exterior-access pool bath designed for guests enjoying the outdoor amenities. Architectural details throughout include three fireplaces, real wood flooring, crown molding, oversized baseboards, and extensive custom cabinetry and built-in storage. The split floor plan allows the primary suite to remain private while secondary bedrooms provide comfortable accommodations for family and guests. Primary Suite: The primary retreat offers generous space and a spa-inspired bathroom highlighted by an extraordinary walk-in shower and large Jacuzzi soaking tub, creating a relaxing environment designed for comfort and rejuvenation. Secondary Bedrooms: Each additional bedroom features its own private bathroom and walk-in closet, creating privacy and flexibility for family members, guests, or extended household living. Kitchen & Gathering Areas: The kitchen and gathering spaces are designed for connection and entertaining, featuring granite countertops, generous preparation areas, and open living spaces that flow naturally into the surrounding entertaining areas.

16325 E Magnolia Drive, Gilbert

$895,000
5 Beds 4 Baths 7041870 MLS 2,916 SqFt. ACTIVE Status
Experience the freedom of owning 1.56 acres with no HOA in one of Northeast Mesa's most desirable locations. Just minutes from the Salt River, where paddleboarding, kayaking, scenic recreation, and Arizona's famous wild horses await, this 5 bedroom, 4 bath property offers the space and flexibility that's becoming increasingly difficult to find. The entire main floor has been freshly painted, enhancing the light, clean feel of the home and providing a refreshed backdrop for its spacious and versatile layout. Designed for a variety of living arrangements, the main level features four bedrooms, including a private ensuite that once served as the primary suite, making it ideal for guests, multi-generational living, or extended stays. A dedicated office, spacious living areas, and a large pantry add everyday functionality. Upstairs, the spacious primary retreat offers a private escape with dual closets, a generous bath, mountain views, and a balcony that is the perfect place to enjoy your morning coffee and an Arizona sunrise. Outside is where this property truly shines. With 1.56 acres and no HOA, you'll have the freedom to park your RV, boat, trailers, and recreational vehicles right on your own property. The attached 2 car garage is complemented by a detached 4 car garage/shop and a covered RV carport that provides valuable shade and protection from the Arizona sun. Whether you're a hobbyist, car enthusiast, outdoor adventurer, or simply need room for all your toys, this property offers the space to make it happen. Located near outdoor recreation, golf, dining, and everyday conveniences, this property offers a rare combination of land, functionality, and lifestyle. Room to roam. Space to create. Freedom to live the Arizona lifestyle your way.

2839 N Sossaman Road, Mesa

$945,000
6 Beds 5 Baths 7041661 MLS 4,830 SqFt. ACTIVE Status
Welcome to this exceptional home in the highly sought-after Seville Golf & Country Club community, offering over 4,800 square feet of thoughtfully designed living space with 5 bedrooms, 4.5 bathrooms, a dedicated office, bonus/game room, and a 4-car garage. This is Seville's most popular floor plan and this one has a SECOND primary bedroom/multi gen suite with full bath on the main floor!! Designed for both everyday living and entertaining, this expansive floor plan features soaring ceilings, generous gathering spaces, and incredible flexibility to accommodate a variety of lifestyles. With a MASSIVE additional room upstairs, along w/ the next-gen suite downstairs, as well as separate office...the options are endless! This same floorplan just closed in Seville without a pool for $1,300,000 The spacious kitchen is the heart of the home, featuring abundant cabinetry, extensive counter space, a center island, and seamless connection to the surrounding living and dining areas. Large windows throughout the home fill the interior with natural light while creating an inviting atmosphere for family and guests alike. The primary suite serves as a private retreat with dual vanities, a separate tub and shower, and generous closet space and it's very own living room which has been turned into a "her" closet for many...or used as a nursery for many others. The options are endless! Secondary bedrooms are well-sized and thoughtfully positioned throughout the home, providing privacy and comfort for family members and guests. Outside, the backyard offers plenty of room to relax, entertain, and enjoy Arizona's beautiful weather around your own firepit, while the oversized 4-car garage provides ample storage for vehicles, toys, and hobbies. Additional features include plantation shutters, central vacuum, water softener, solar screens, fireplace, laundry chute, and extensive storage throughout. Located within one of Gilbert's premier master-planned communities, residents enjoy proximity to Seville Golf & Country Club, top-rated Chandler Unified schools, parks, dining, shopping, and convenient freeway access. Rarely does a home become available that offers this combination of space, functionality, and location in Seville.

3854 E Ravenswood Drive, Gilbert

$8,950,000
8 Beds 11 Baths 7041452 MLS 14,950 SqFt. ACTIVE Status
This extraordinary custom estate offers approximately 14,950 SF of livable space (18,553 SF under roof) on 1.06 acres, delivering unmatched luxury, privacy, and craftsmanship. Mature 18-foot ficus trees line the property, creating a lush, private, and aesthetically stunning setting. Designed for both grand entertaining and comfortable family living, the home features an expansive open-concept layout with soaring ceilings--24' in the grand entry foyer, 12' on the main level, 10' on upper and basement levels--and abundant natural light throughout. The residence boasts five private en-suite bedrooms, each with a full bathroom and walk-in closet. A separate attached guest quarters (approximately 1,961 SF) provides complete privacy with its own full kitchen, laundry, and convenient direct access via a private elevator from the garage. Tucked behind the guest quarters is a huge storage room with built-in shelving, making it highly functional for everyday living and entertaining. This elevator access is just steps from the oversized four-car garage (2,314 SF with 14' ceilings, workshop, and extensive storage). A third-floor office retreat (approx. 600 SF) offers a peaceful workspace with beautiful views of the santan mountains. The culinary experience is unparalleled with three full kitchens plus a well-appointed basement service kitchen: " A show-stopping main kitchen featuring dual Sub-Zero refrigerator columns, a 48" ILVE range, Wolf hood, Cove dishwashers, and Scotsman ice maker. " A dedicated prep kitchen with dual Wolf double-oven towers, multiple Sub-Zero refrigeration columns, a 36" Wolf cooktop, and more. " A fully equipped cottage/guest kitchen with a 36" ILVE range, refrigerator, Cove dishwasher, and Wolf microwave drawer. The basement features a convenient half kitchen with a glass-front refrigerator, dishwasher, ice maker, sink, microwave, extensive cabinet storage, and a full-walk in pantry. All kitchens showcase marble countertops and custom-built cabinetry. Interior finishes are of the highest caliber: white oak hardwood flooring in primary living areas and bedrooms, marble and limestone in bathrooms, solid-core five-panel doors, and custom painted millwork throughout. Structural integrity and performance are exceptional, with closed-cell spray foam insulation and mineral wool sound attenuation for quiet, energy-efficient comfort. Mechanical systems include eight Trane variable-speed HVAC units (approx. 21 SEER, 85 tons capacity), full-home water filtration/softening/reverse osmosis, structured wiring, whole-home Wi-Fi, and security camera infrastructure. The home is prepped for a backup generator. Outdoor living is resort-caliber with a stunning 30' x 60' swimming pool (10' diving depth, multiple filtration/heating systems) and expansive brick hardscape patios with a folding glass wall system seamlessly connecting indoor and outdoor entertaining spaces. True masonry fireplaces, Weather Shield aluminum-clad windows and doors, and a lifetime roofing system with natural slate, standing seam metal, and solid copper detailing complete the picture of timeless quality. Plans and permitting are available for an optional future wellness center, fitness facility, and pool house (approx. $360,000 addition). This is a rare opportunity to own a meticulously crafted, high-performance luxury home built for generations of enjoyment. Every detail reflects uncompromising quality and thoughtful design.

2747 E Haymore Court, Gilbert

$2,177,000
4 Beds 5 Baths 7041075 MLS 4,566 SqFt. ACTIVE Status
Nestled on a nearly ¾-acre premium lot within the gates of the award-winning Las Sendas Estates, this exceptional Blandford custom home showcases breathtaking city light and mountain views. A courtyard welcomes you to an iron front door that opens to an expansive open-concept floor plan with natural light. All designed to capture stunning views of the luxurious backyard oasis. A second courtyard also features a gas fireplace. The chef's kitchen features high-end appliances, extended cabinetry, and a large functional island. The primary suite, highlighted by upgraded flooring, is thoughtfully separated from three junior suites, providing exceptional comfort and privacy. Recent upgrades include a new whole-home water softening and filtration system, as well as new 50-gallon hot water tank and all new LED lighting throughout. This home offers the perfect setting for intimate gatherings or peaceful relaxation. Entertain with ease in the bonus rooms or unwind in the expansive open living area, where a sliding wall of glass seamlessly blends indoor and outdoor living. The spectacular backyard is designed for resort-style enjoyment, featuring an oversized pool and spa with a fire wall and water features, a ramada, and stunning forever views. Car enthusiasts will appreciate the impressive six-car collector's garage, offering abundant space for vehicles, hobbies, and storage. Conveniently located near the Loop 202, Sky Harbor Airport, hiking trails, and Saguaro Lake, this remarkable residence delivers luxury, privacy, and Arizona living at its finest.

8856 E Rosedale Circle, Mesa

$1,285,000
5 Beds 5 Baths 7040777 MLS 4,295 SqFt. ACTIVE Status
Gorgeous home in the prestigious gated Mountain Bridge community. this stunning, move-in ready-two story residence is freshly paint inside and out, with brand new carpet and beautiful tile flooring that make the entire home feel crisp, modern and effortlessly luxurious. Open floor plan designed for both comfort and entertainment. With 5 bdrooms and 4.5 bathrooms, this home features an extra-large primary suite complete with a huge walk-in closet--your own private retreat. Host gatherings with ease in the formal dining room, or relax in the open, airy living room where a dramatic disappearing glass wall seamlessly blends indoor and outdoor living. Movie nights become extraordinary in your private theater, while the wine cellar and serving bar elevate every celebration, Upstairs, a spacious loft offers even more room to unwind, work or play. Outside, the backyard transforms into your personal resort. Enjoy a sparkling pool with a swim-up bar, a covereed grilling and bar area, a putting green and two balconies that capture sweeping city views. It's a space designed to impress, entertain and escape. Two separate two-car garages complete this exceptional property offering abundant parking and storage. Owned solar system that could reduce your monthly electrical usage cost. This home delivers the perfect blend of luxury, comfort and lifestyle. You truly have to see it to believe it.

8449 E Lockwood Street, Mesa

Start Your Search

All information should be verified by the recipient and none is guaranteed as accurate by ARMLS. Copyright 2026 Arizona Regional Multiple Listing Service, Inc. All rights reserved.