Explore Ahwatukee, AZ Homes for Sale Between $1,500,000 to $1,750,000
Ahwatukee, AZ Homes for Sale Between $1,500,000 to $1,750,000 Map Search

Homes for Sale in Ahwatukee, AZ Between $1,500,000 to $1,750,000

Welcome to your dedicated resource for Homes for Sale Between $1,500,000 to $1,750,000 in Ahwatukee, AZ. This page is your live portal for listings that match the exact homes for sale you demand, filtering out irrelevant properties to save you time. As a local Ahwatukee, AZ agent, R·House Realty specializes in the unique market dynamics of this area, offering insights into amenities, home values, and investment potential. Start exploring the properties currently available between $1,500,000 to $1,750,000 below, or contact a local agent to discuss the details that matters most to your search.

< Back to all Homes for Sale in Ahwatukee, AZ

All Ahwatukee, AZ Homes for Sale Between $1,500,000 to $1,750,000

$1,700,000
4 Beds 5 Baths 7025752 MLS 4,124 SqFt. ACTIVE Status
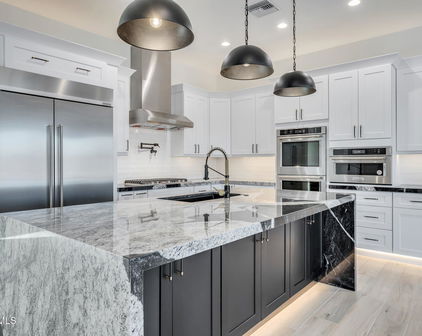
Mountain Views - Contemporary open-plan under construction. This luxury home features an island kitchen with waterfall quartz countertop, Wolfe/SubZero appliances including a 48'' Rangetop, double oven, 48'' Built-in Refrigerator, micro drawer, and more! Includes a paver drive, three-car tandem garage, and a 49' RV garage, ideal for car collectors and RV enthusiasts. The layout is 4 bedrooms plus an office, 4.5 bathrooms, grand guest suite with its own living area, and a luxurious owner's suite with a freestanding tub, walk-through double shower, and oversized walk-in closet. Details include 90/10 smooth contemporary wall finishes, 8' doors, & 12 ft. ceiling. 2x6 frame exterior, fully sheathed walls, spray foam insulation and post tension foundation. Some photos are from a completed model. This supplement is for a to-be-constructed home. Final features, finishes, options, pricing, and availability may vary depending on buyer selections, construction timing, builder approval, engineering, site conditions, plan/elevation, and stage of construction at the time of contract. Photos and features shown may include optional upgrades or selections and are intended to illustrate available possibilities. Final features, finishes and inclusions may vary based on buyer selections and builder specifications. If contracted early enough, buyer may have the opportunity to select certain builder options and finishes. Available options may include, but are not limited to: iron and glass entry doors, flooring selections, interior paint packages, countertops, waterfall-edge countertops, upgraded kitchen cabinetry with stacked upper cabinets, Wolf/Sub-Zero appliance packages, 3-sided fireplace, HVAC and insulated garages, epoxy garage floors, oversized patio doors, floating vanities with under-cabinet lighting, engineered wood and tile flooring, closet built-ins, shower upgrades, electrical, lighting, and low-voltage selections, exterior stone accents, rear RV drive-through garage doors and service doors, double shower heads, garage door selections, interior door selections, oversized sliding doors, additional doors from garage and rear bedrooms, and a sliding door in lieu of the dining window off the kitchen. Included features are spray foam insulation at the roof/attic and livable exterior walls, post-tension foundation with certified pad, fully sheathed exterior walls, 12-foot ceilings in the great room, 10-foot ceilings elsewhere, contemporary 90/10 smooth drywall finish, 8-foot interior doors, 5-inch baseboards, structured wiring package, 400-amp electrical service, prewire for ceiling fans in the great room, office, and bedrooms, recessed can lighting per plan, and a soft water loop. Interior included features are 42-inch upper cabinets, soft-close cabinet doors and drawers, quartz or granite countertops at all cabinet areas, tile in the main living areas, kitchen, bathrooms, and laundry room, tile to the ceiling with soap niches at tubs and showers, recessed 2-inch shower pan, freestanding tub at the owner's bath, J-bar trimmed mirrors, and a standard tile package that is superior to many builders' standard tile selections. Exterior/garage included features include a 23' standard paver apron drive, finished garage interiors, side-mount opener on the RV garage door, and generous garage configurations. Most elevations include a 2 or 3-car garage and 47'-49' RV garage, depending on the plan, elevation, and lot configuration. Additional structures may also be available depending on the specific lot, site conditions, plan, stage of construction, permitting, engineering, and builder approval. These may include guest homes, pool houses, or detached/stand-alone RV garages. Availability, pricing, design, placement, and timing must be confirmed with the builder/seller/Broker prior to contract and may not be available on all lots or homes. Floorplans generally include 4 bedrooms, 3.5-4.5 baths, and an office. Certain plans and elevations may offer expanded bedroom/bathroom configurations. The Sedona plan, for example, may be optioned up to 6 bedrooms, 4.5 bathrooms, plus an office, depending on the selected configuration and builder approval. Completed model homes are available to view and are intended to show potential design, finish, and option possibilities. Model photos, renderings, and example images are for illustrative purposes only and may include upgrades, options, furnishings, landscaping, pool/spa, site improvements, or features not included in the listed price. Buyer should verify all included features, available options, pricing, dimensions, garage configuration, site conditions, and construction details with the builder/seller prior to contract. All options are subject to builder availability, construction stage, vendor availability, plan compatibility, engineering, permitting, design studio deadlines, and written builder approval. Final selections and pricing must be confirmed in the purchase contract and applicable addenda.

1420 E Coyote Wash Drive, Phoenix

$1,699,000
4 Beds 4 Baths 7013723 MLS 3,804 SqFt. ACTIVE Status
Welcome to your own slice of paradise nestled against the breathtaking backdrop of the South Mountain Preserve, where unmatched mountain views and dazzling city lights create one of the most captivating settings in all of Phoenix. This meticulously upgraded single-level luxury residence offers 3,804 square feet of refined living, built in 2021 and ideally positioned on a north-south facing 15,729 square foot corner lot with only one neighboring side, delivering both privacy and presence. From the moment you arrive, the home's modern curb appeal makes a lasting impression, featuring a paver driveway, upgraded iron front entry door, attractive landscape lighting, and a private enclosed front patio complete with artificial grass and low voltage lighting for a warm and inviting welcome. Inside, the home immediately showcases elevated design and intentional detail. Smooth wall texture, 8-foot interior doors, an eye-catching entry chandelier, and Philips Hue smart lighting throughout, create a sophisticated and customizable ambiance. Dark hexagon tile flooring flows through the main living areas, including the kitchen, living room, bonus area, and bathrooms, adding a bold and modern design element, while expansive windows fill the home with natural light. At the center of the home, the kitchen is nothing short of stunning. Calacatta Maywood quartz countertops pair beautifully with ceiling-height cabinetry, highlighted by windows that bring in natural light and elevate the entire space. A massive island with abundant seating anchors the room, complemented by stylish pendant lighting, a classic backsplash, and a full suite of built-in appliances including a Wolf gas cooktop, dual wall ovens, microwave, built-in refrigerator, and wine fridge. A deep walk-in pantry completes this highly functional and visually striking space. The open concept living area is designed to fully embrace Arizona living, featuring a dramatic glass corner with multi-panel pocket sliding doors that completely open to the exterior, creating a seamless indoor-outdoor experience unlike anything else. The formal dining area is perfectly positioned to capture views of the pool and mountains beyond, making every gathering feel elevated. The split floor plan offers both privacy and flexibility, with an additional living space currently styled as a den that can easily function as a game room, along with a bonus room on the guest side ideal for a media room or teen retreat. The primary suite is a private sanctuary, featuring a custom herringbone accent wall, a fully built-out custom closet system, and direct views of the backyard oasis. The spa-inspired primary bath is finished with a frameless glass walk-in shower with tile-to-ceiling surrounds, rain shower head, floating vanities, and upgraded matte black fixtures, delivering a clean, modern, and luxurious experience. Step outside to a true resort-caliber backyard where the views and design come together to create an unforgettable setting. The custom pool is a showpiece, featuring LED lighting, sheer descent water features, bubbler lighting, in-floor cleaning, and a Pentair heating and cooling system, enhanced by advanced ozone, UV, and cyclone water treatment components. The outdoor living space is built for entertaining, complete with an extended covered patio, a stunning pergola with integrated lighting, a gas fireplace, a built-in BBQ island with gas stub, designer concrete slab decking, and professionally designed landscaping with artificial turf. Double RV gates add both convenience and flexibility. Additional high-end features include motorized exterior sun shades across the rear glass wall, an insulated 4-car garage with epoxy floors, EV charging capability with a 240V outlet, and a spacious laundry room with extensive cabinetry, folding counter, and sink. Located at the base of the South Mountain Preserve, this home offers immediate access to miles of hiking and biking trails, iconic desert scenery, and some of the most sought-after outdoor recreation in the Valley. Enjoy quick access to Downtown Phoenix, Sky Harbor Airport, premier golf courses, and a growing collection of dining and entertainment options, all while coming home to a private, view-rich setting that feels worlds away from the city. This is a rare opportunity to experience the best of convenience, nature, and elevated Arizona living in one exceptional location.

1320 E Piedmont Road, Phoenix

$1,574,000
4 Beds 3 Baths 6989579 MLS 2,567 SqFt. ACTIVE Status
NEW PRICE!!! Defined by a modern clean architecture, warm natural materials and a seamless indoor / outdoor flow, this home is sure to stand out. A crisp stucco façade, custom pivot entry door, and glass garage door create a striking first impression, while curated desert landscaping and structured turf accents deliver low maintenance curb appeal. Inside, soaring ceilings and engineered white oak flooring set a warm, contemporary tone.The open great room is designed for effortless living, with a wall bi folding glass doors that open to the covered patio and private lawn space.The chef's kitchen pairs modern functionality with organic warmth, featuring custom wood cabinetry, a marble waterfall edge island, built in refrigeration professional gradegas range, wall ovens, and an under counte ice maker. Thoughtfully designed for both everyday living and entertaining, the space is complemented by a dry bar with wine refrigeration. The primary suite offers a private retreat with patio access, a custom walk-in closet, and a spa inspired bath showcasing a soaking tub and oversized glass enclosed shower. Secondary bedrooms are generously sized, with refined finishes including recessed baseboards, Millgard windows, and smart climate control enhance comfort and style. Outdoor living extends beneath a covered patio overlooking lush turf and desert landscaping, creating a serene setting ideal for relaxing or entertaining. Additional features include; a tankless water heater, reverse osmosis system, two Goodman HVAC units, Nest thermostat, washer and dryer, and a spacious garage. Ideally located in the coveted Arcadia neighborhood close to dining, shopping, and recreation. This home blends modern design, quality craftsmanship, and effortless Arizona living.

4224 N 35th Place, Phoenix

Start Your Search

Copyright 2026 Arizona Regional Multiple Listing Service, All rights reserved. The data relating to real estate for sale on this website comes in part from the Arizona Regional Multiple Listing Service. All information deemed reliable but not guaranteed and should be independently verified. All properties are subject to prior sale, change or withdrawal. Neither listing broker(s) nor Arizona Regional Multiple Listing Service shall be responsible for any typographical errors, misinformation, misprints and shall be held totally harmless.