Refine Search
Sort by
$2,017,620
6766759 MLS ACTIVE Status
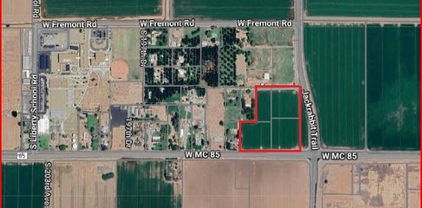
Excellent opportunity to develop commercial space in a vastly underserved part of West Buckeye.  Over 330' of Sun Valley Pkwy Frontage.  Ability to exclusively serve the entire localpopulation, including the sold out 2,918 lot Tartesso Community to the North, the 336 lot West Phoenix Estates community to the West, as well as the incoming 100,000 home Teravalis community, who'sresidents will all access their homes via the SunValley Pkwy. As of today, the entire existing localpopulation (approximately 10,000 people) travel toI-10 & Watson for the nearest commercial service.  Teravalis, formerly known as Douglas Ranch, began construction on 10/28/2022 and will reportedly create 1.5 jobs for every home.

502 N Palo Verde Road Unit 8, Buckeye

$2,000,000
7078502 MLS ACTIVE Status
A rare opportunity to create your own private luxury retreat in the heart of the coveted Cactus Corridor. This picture-perfect homesite has been cleared and is ready for construction, offering a level, north/south-oriented setting with beautiful McDowell Mountain views. For those ready to bring their own vision to life, the possibilities are endless. Tucked away on a quiet interior, non-through street, this exceptional homesite offers privacy, views, convenience, and a truly rare chance to build in one of Scottsdale's most desirable neighborhoods. With buildable lots becoming increasingly scarce, opportunities of this caliber are few and far between. A true Cactus Corridor gem--ready for your next chapter in luxury living.

10510 E Wethersfield Road Unit 13, Scottsdale

$2,000,000
5 Beds 5 Baths 7069674 MLS 3,395 SqFt. ACTIVE Status
This stunning 2022 Arcadia Osborn modern home offers an open concept layout w 5 bed 4.5 bath. Upon entry, you're welcomed by soaring vaulted ceilings & rich wood flooring that flow t/o the great room, complete w a striking fireplace feature wall that seamlessly connects to the dining area & chef's kitchen. The kitchen boasts custom oak cabinetry, high-end appliance, a spacious butler's prep area, walk -in pantry & a glass-enclosed wine room-perfect for both entertaining & family living. The split floor plan provides privacy & comfort. Primary suite features a private entrance to the backyard, dual-sink vanity, oversized walk-in shower, freestanding soaking tub. Amazing indoor-outdoor living w sliders that open to resort style backyard showcasing pool, built in BBQ, firepit & turf lawn.

3118 N 42nd Street, Phoenix

$2,000,000
4 Beds 3 Baths 7067033 MLS 2,150 SqFt. ACTIVE Status
Introducing brand-new luxury in the heart of Old Town Scottsdale. Ideally positioned across from The W Scottsdale, The REMI and Shiv Supper Club, this contemporary townhome is just steps from the dining, nightlife, shopping and entertainment that define the area. Unit A is an exterior residence offering four bedrooms, three bathrooms and a private two-car garage. The thoughtfully designed floor plan features a first-floor guest suite, expansive open-concept kitchen, dining and great room with a private balcony, and three additional bedrooms including the primary suite. Elevated finishes and a high-end appliance package complement the modern architecture, while a private rooftop deck offers views toward Camelback Mountain and the Scottsdale skyline. Residents also enjoy a community pool, spa and fitness center, with Scottsdale Fashion Square, the Waterfront and Old Town just moments away. With ZERO rental restrictions, this property presents an incredible investor opportunity in one of Scottsdale's most sought-after destinations.

7314 E Minnezona Avenue Unit 1002, Scottsdale

$2,000,000
4 Beds 3 Baths 7067032 MLS 2,150 SqFt. ACTIVE Status
Introducing brand-new luxury in the heart of Old Town Scottsdale. Ideally positioned across from The W Scottsdale, The REMI and Shiv Supper Club, this contemporary townhome is just steps from the dining, nightlife, shopping and entertainment that define the area. Unit A is an exterior residence offering four bedrooms, three bathrooms and a private two-car garage. The thoughtfully designed floor plan features a first-floor guest suite, expansive open-concept kitchen, dining and great room with a private balcony, and three additional bedrooms including the primary suite. Elevated finishes and a high-end appliance package complement the modern architecture, while a private rooftop deck offers views toward Camelback Mountain and the Scottsdale skyline. Residents also enjoy a community pool, spa and fitness center, with Scottsdale Fashion Square, the Waterfront and Old Town just moments away. With ZERO rental restrictions, this property presents an incredible investor opportunity in one of Scottsdale's most sought-after destinations.

7314 E Minnezona Avenue Unit 1003, Scottsdale

$2,000,000
5 Beds 5 Baths 7050127 MLS 5,052 SqFt. ACTIVE Status
Experience the perfect blend of luxury, space, and Arizona country living with this truly exceptional Gilbert estate. Situated on an irrigated acre with horse privileges, this fully remodeled property offers the rare feeling of living outside of town while remaining conveniently located within the town limits of Gilbert. The residence provides just over 5,000 square feet of thoughtfully designed living space, featuring five bedrooms, four-and-a-half bathrooms, and multiple areas created for gathering, entertaining, relaxing, and everyday living. The expansive 1,750-square-foot basement includes a theater room, offering the ideal setting for movie nights, game days, and unforgettable time with family and friends. The four-car garage with upstairs studio apartment creates tremendous flexibility for guests, extended family, a private office, creative studio, fitness space, or independent living quarters. Step outside to your own private Arizona retreat. The diving pool has been resurfaced within the past five years and is surrounded by low-maintenance artificial turf, creating a beautiful and functional setting for entertaining and enjoying the outdoors. The irrigated acre lot offers open space, mature landscaping potential, and the freedom to embrace an equestrian or hobby-farm lifestyle--all while living in one of Gilbert's most desirable and unique neighborhoods. Permanent holiday lighting adds year-round convenience and ambiance, while the extensive remodeling throughout the home brings together modern finishes, generous living spaces, and timeless character. This is more than a home--it is a rare lifestyle property offering privacy, versatility, room to grow, and the unmistakable charm of country living in the heart of Gilbert. Opportunities like this seldom come to market.

3310 E Campbell Road, Gilbert

$2,000,000
5 Beds 5 Baths 7045581 MLS 5,004 SqFt. ACTIVE Status
Stunning custom Gilbert estate where every detail was crafted to impress. Brick veneer & board & batten exterior, front landscaping, grand covered porch, custom front door & 4-car side-entry garage create an unforgettable first impression. Chef's kitchen showcases quartz countertops, waterfall edge island, Wolf appliances, Sub-Zero refrigeration, two-tone cabinetry & undermount lighting. Great room stuns w/ fireplace wall & box beam ceiling. Primary suite delivers--dual vanities, spa-like wet room, soaking tub & custom closet. Guest suite w/ private entry, game room & study round out this extraordinary home. Horse enthusiasts--room for a barn or arena on the full acre lot. Luxury at this level rarely lasts. ESTIMATED Completion October.

23022 S 177th Street, Gilbert

$2,000,000
4 Beds 5 Baths 7041572 MLS 4,130 SqFt. ACTIVE Status
Discover this 4 Bed | 4.5 Bath | plus dedicated Office residence, where refined interiors, thoughtful upgrades, and exceptional outdoor living come together within the guard-gated community of Terravita. Designed for effortless everyday living and entertaining, the home offers a spacious floor plan, inviting gathering spaces, and thoughtfully updated interiors throughout. A flexible bonus space complete with an ensuite bathroom and wet bar can be utilized as a fourth bedroom, guest casita, or additional living area. The thoughtfully designed kitchen is both functional and stylish, featuring a waterfall island, premium appliances, custom cabinetry, and abundant storage. The private backyard is designed to embrace Arizona's indoor-outdoor lifestyle offering a sparkling pool, electric exterior shades, an upgraded Kokomo outdoor kitchen with gas BBQ and two-burner cooktop, and inviting spaces for relaxing or entertaining. Residents enjoy access to Terravita's exceptional amenities, including a clubhouse, dining, fitness center, tennis, pickleball, a resort-style pool and spa, with optional golf membership opportunities available.

33431 N 64th Place, Scottsdale

$2,000,000
5 Beds 4 Baths 7020191 MLS 3,801 SqFt. ACTIVE Status
Move in Ready!!! Welcome to this brand new home in the New Cloud Creek community, located in the heart of Queen Creek This luxurious residence boasts 5 spacious bedrooms and 3.5 elegantly appointed bathrooms. Designed with an open concept, 12' ceilings. The home features a gourmet kitchen with quartz countertops, a large island, Custom white oak full recessed cabinets with gold accents, and high-end stainless steel appliances, including a gas Wolf stove. The main bedroom offers ample space for a sitting area and has sliders leading directly to the backyard patio and pool/ hot tub area. These large flood irrigated lots are beautiful with natural grass. Additional highlights include an office/den, a home theatre/bonus room, and pool/hot tub.

24305 S 223rd Place, Queen Creek

$2,000,000
7010440 MLS ACTIVE Status
Discover an exceptional lot in the heart of the Phoenix Mountain Preserve, offering dramatic mountain and canyon views that frame every sunrise and sunset. This premier parcel, bordering Paradise Valley, provides floor plans for a stunning 5,477 square-foot, single-family residence, with 4 car garage, designed to maximize outdoor living and panoramic vistas. Build-ready opportunity with hillside variance approval, recorded plat, survey and topo, to bring your luxury desert sanctuary to life. Prime location blends tranquil natural surroundings with convenient access to the best entertainment, dining and shopping in Scottsdale, Biltmore, and Paradise Valley resorts. This serene location provides close access to pristine hiking trails, and Canyon foothills lifestyle.

6725 N Palm Canyon Drive Unit 11, Phoenix

$2,000,000
5 Beds 5 Baths 7009208 MLS 3,980 SqFt. ACTIVE Status
Beautiful single-story home located in a gated community on an expansive almost one-acre lot, featuring an attached casita, private courtyard entry, and circular paver driveway. This well-maintained home features an open floor plan with a large chef's kitchen offering granite countertops, extensive cabinetry, center island with sink, stainless steel refrigerator, tile backsplash, built-in microwave, and single wall oven, plus a long serving counter/butler's pantry area perfect for entertaining. The home includes both formal dining and casual dining areas and opens to spacious living areas with crown molding, plantation shutters, and ceiling fans throughout. The oversized primary suite features large windows with backyard views and plenty of space for a sitting area. Secondary bedrooms are generously sized, and there is additional flex space perfect for an office. Exterior features include a gated front courtyard entrance, stone exterior accents, grass landscaping, RV gate and side yard access, large paver circular driveway, and a 3-car garage. The backyard offers a resort-style setting with a heated pool and raised spa with spillover water feature, large paver patio, ramada, and mature landscaping, ideal for outdoor entertaining. The attached 352 square foot casita with private entrance is perfect for guests or a home office.

7561 W Artemisa Avenue, Peoria

$2,000,000
5 Beds 3 Baths 6963881 MLS 3,813 SqFt. ACTIVE Status
Rare opportunity to acquire an exceptional residential estate offered in combination with an adjacent vacant parcel ((Parcel #503-38-037F). Both properties must be purchased together and will close concurrently. Seller owns both surface and mineral rights. This fully renovated and professionally designed 5-bedroom, 3-bath residence blends refined living with privacy, security, and resort-style amenities. The residential parcel is fully enclosed by a perimeter block wall with gated access, creating a secure and secluded setting. Curb appeal shines with a 3-car garage, two RV gates, lush turf, and updated exterior finishes. Inside, spacious living and formal dining areas flow into an inviting great room with fireplace. The chef's kitchen features granite countertops, abundant cabinetry, center island with breakfast bar, pantry, and a sunny breakfast nook. The primary suite offers a walk-in closet and spa-inspired ensuite with dual sinks. Step outside to a resort-style backyard designed for entertaining and relaxation, complete with a covered patio, expansive outdoor kitchen and bar with tap, heated pool with rock waterfall, spa, and sand volleyball court. Located within proximity to the Santa Cruz Copper Project. Buyers to conduct independent due diligence regarding zoning, land use, and potential future impacts.

782 N Shannon Place, Casa Grande

$2,000,000
6 Beds 5 Baths 6965145 MLS 5,500 SqFt. ACTIVE Status
Set within one of Ocotillo's most desirable gated communities, this luxury estate sits on a private, elevated cul-de-sac with impressive curb appeal. The light-filled open floor plan is designed for everyday comfort & entertaining. The chef's kitchen features dual sinks, two dishwashers, double ovens, a warming drawer, oversized pantry, & coffee bar. A full bar with wet sink and ice maker opens through panoramic doors to a resort-style backyard. The private primary retreat includes a fireplace, steam shower, & a balcony with mountain, golf course, & community views. Additional highlights include a home gym, finished basement with guest living space, dual laundry rooms, & an entertainer's backyard with pool, waterfalls, fire features, & outdoor kitchen.

1232 W Sunrise Place, Chandler

$1,999,999
6 Beds 6 Baths 7071343 MLS 4,952 SqFt. ACTIVE Status
Nestled at the base of Black Mountain, this exceptional custom home offers an extraordinary blend of luxury, space, and privacy, complemented by breathtaking Arizona views. From stunning sunrises to spectacular sunsets, the home is thoughtfully positioned to capture the beauty of its surroundings. The main residence features four spacious bedrooms and three-and-a-half bathrooms, along with a dedicated office. The expansive bonus room--featuring a cozy gas fireplace and a full wet bar--serves as the ultimate space for hosting game nights or relaxing with family and friends. An abundance of natural light fills the home, highlighting the exceptional craftsmanship, quality materials and generous storage solutions throughout. From the custom front doors and rich knotty alder interior doors to the beautifully detailed tilework, every element reflects thoughtful design and attention to detail. Ample storage throughout the main home adds to its functionality. A truly distinctive feature of this property is the expansive detached casita, offering exceptional flexibility for extended family, guests, or a private living arrangement. The casita has its own separate entrance and attached garage and includes a primary suite with a generous walk-in closet connected to the bathroom, a secondary bedroom and bathroom, a full kitchen, and an impressive living area. Vaulted ceilings accented by custom wood beams create an inviting sense of space and character. Step into your private backyard retreat designed for seamless indoor-outdoor living. Enjoy the sparkling pool and heated spa year-round, or host gatherings on the expansive covered patio. Whether you are dining alfresco, siting by your built-in fire pit, or enjoying a casual game of ping pong, the outdoor space is perfectly configured for entertaining against a stunning desert backdrop with breathtaking mountain views. For the ultimate experience, head up to the private rooftop deck via your custom spiral staircase, where you can enjoy front-row seats to Arizona's world-famous sunsets. Whether you are sipping an evening cocktail or stargazing, this elevated vantage point offers a daily spectacle of color that is simply unmatched. This one-of-a-kind property offers the perfect balance of resort-style luxury and comfortable, private living. Come see and experience the magic of Black Mountain resort-style, secluded living.

5742 E Perdido Drive, Cave Creek

$1,999,999
5 Beds 5 Baths 7068229 MLS 7,722 SqFt. ACTIVE Status
Luxury, convenience, and comfort await you in this impressive residence! You'll fall in love with the inviting interior full of tasteful finishes, featuring tile floors, soaring ceilings that add a feeling of openness, elegant columns, a fireplace that adds warmth and character, contemporary lighting, and a soothing palette that creates a comfortable atmosphere throughout. The kitchen is a chef's dream, featuring custom cabinetry, beautiful stone countertops, an alcove, a two-tiered island, a pantry, and high-end appliances. Relax after a long day in the serene primary suite, offering a spa-like bathroom with dual vessel sinks, a separate shower, and a jetted soaking tub. Designed for both everyday living and entertaining, the home also features a dedicated movie theater, creating th Luxury, convenience, and comfort await you in this impressive residence! You'll fall in love with the inviting interior full of tasteful finishes, featuring tile floors, soaring ceilings that add a feeling of openness, elegant columns, a fireplace that adds warmth and character, contemporary lighting, and a soothing palette that creates a comfortable atmosphere throughout. The kitchen is a chef's dream, featuring custom cabinetry, beautiful stone countertops, an alcove, a two-tiered island, a pantry, and high-end appliances. Relax after a long day in the serene primary suite, offering a spa-like bathroom with dual vessel sinks, a separate shower, and a jetted soaking tub. Designed for both everyday living and entertaining, the home also features a dedicated movie theater, creating the perfect setting for private screenings, game days, and family movie nights. The 5,146 sq. ft. main residence is complemented by a 684 sq. ft. guest house and a dedicated 412 sq. ft. workout room/gym, bringing the property to an impressive 6,242 sq. ft. of total conditioned space. Step outside to a private backyard retreat highlighted by a heated swimming pool, offering a secluded setting for year-round relaxation, entertaining, and enjoying the Arizona lifestyle. Car enthusiasts and those needing additional storage will appreciate the massive 1,892 sq. ft. garage, providing exceptional space for vehicles, recreational equipment, and hobbies. Including the garage, the property offers an incredible 8,134 sq. ft. of total enclosed space.

5619 N 83rd Avenue, Glendale

$1,999,999
3 Beds 4 Baths 7057210 MLS 4,073 SqFt. ACTIVE Status
PRICE IMPROVEMENT! Set on a private, one-acre, cul-de-sac lot, within the exclusive gated community of Sierra Boulders, this exquisite residence offers refined desert living with breathtaking mountain views! Surrounded by natural boulder outcroppings and mature desert landscaping, the property blends seamlessly into its Sonoran Desert setting while providing serene seclusion and privacy. ***EXTRA BONUS, this HOME has a $625,000 ASSUMABLE 2.25% LOAN!!! Designed for both everyday living and effortless entertaining, the spacious open-concept floor plan is filled with natural light and flows beautifully from one gathering space to the next. The chef-inspired kitchen is thoughtfully appointed with custom Stone Creek cabinetry, a generous granite island and counter tops, walk-in pantry, Wolf gas oven, premium appliances, and abundant workspace--creating the perfect setting for everything from casual mornings to elegant dinner parties. The expansive great room and den/office opens with disappearing walls of glass, to an oversized covered patio where panoramic desert vistas provide a spectacular backdrop for Arizona's renowned sunsets and indoor-outdoor living. Additional highlights include a welcoming family room, formal dining area, luxurious primary suite featuring a spa-inspired bath with soaking tub, oversized walk in shower, and double vanities, dual-pane windows with solar screens, and a whole-home Generac generator, on city natural gas line-(not propane), a 22 KVA, capable for generating energy for the entire house, for added comfort and peace of mind. Located in a quiet,gated enclave, with nearby biking and walking paths, this home offers the ideal combination of privacy, luxury, and convenience while remaining just minutes from North Scottsdale's premier golf, dining, shopping, and outdoor recreation. This low maintenance home is not only the perfect lock and leave home, this home offers the best of Scottsdale's relaxed lifestyle and access to world class golf, shopping, dining, spa's, and more! Don't wait start living the life of your dreams today! Book your tour today!

8584 E Tumbleweed Drive, Scottsdale

$1,999,999
5 Beds 5 Baths 7038714 MLS 3,358 SqFt. ACTIVE Status
Experience sophisticated DC Ranch living in this completely remodeled, move-in-ready residence, beautifully updated inside and out and located within the prestigious gated community of Terraces at Desert Parks in DC Ranch. Perfectly positioned on a desirable corner lot, this stunning home is filled with natural light and showcases high-end designer finishes throughout. Every detail has been thoughtfully considered, creating a refined yet comfortable setting ideal for both everyday living and entertaining. The chef's kitchen serves as the heart of the home and features quartz countertops, premium Wolf and Sub-Zero stainless steel appliances, double ovens, a six-burner gas cooktop with griddle, under-cabinet lighting, a spacious pantry, & dramatic oversized island designed for entertaining. The impressive great room is designed for both everyday living and entertaining, featuring a custom stone accent wall with a built-in electric fireplace and expansive triple-pane sliding glass doors that seamlessly open to the outdoor living spaces, creating the ultimate indoor-outdoor Arizona lifestyle. Multiple balconies throughout the home capture breathtaking mountain views, providing the perfect setting to enjoy Arizona's spectacular sunrises, sunsets, and year-round weather. Retreat to the luxurious primary suite, a private sanctuary complete with a spa-inspired en-suite bath featuring a soaking tub, walk-in tile shower, complete with electronics and Italian marble, hand painted flooring, smart toilet dual vanities, and two oversized walk-in closets. The outdoor spaces have been beautifully transformed to create a true resort-style experience. Enjoy the heated pool with tranquil water features, or relax in the inviting courtyard featuring a cozy electric fireplace. Every aspect of the exterior has been thoughtfully updated to complement the home's sophisticated design. As a resident of DC Ranch, you'll enjoy access to an incredible array of community amenities, including parks, walking and biking trails, pickleball and tennis courts, and a newly renovated community center featuring a fitness center and lap pool. Ideally located just minutes from world-class golf courses, scenic hiking and biking trails, premier shopping and dining, and Scottsdale's most celebrated events, including the WM Phoenix Open and Barrett-Jackson Auto Auction. Convenient access to Loop 101 makes commuting throughout the Valley effortless. This exceptional residence offers the perfect combination of luxury, lifestyle, and location--delivering the ultimate Scottsdale living experience in one of the area's most sought-after communities.

9329 E Trailside View, Scottsdale

$1,999,999
5 Beds 4 Baths 7037544 MLS 4,145 SqFt. ACTIVE Status
Arrive home to your own private resort in the heart of Seville, Gilbert's most coveted golf course community. Tucked into the desirable Castillo neighborhood on a premium corner lot, this fully reimagined estate has had every inch completely redesigned with no detail spared--offering the rare chance to own a home where every system, surface, and finish has already been elevated to the highest standard. Step beyond the entry and the home opens up around you: soaring 10-foot ceilings, solid-core 8-foot doors, marble accents, and a chef's kitchen designed for those who love to gather. An oversized full-slab island anchors the space, framed by a Forno range, gas cooktop, dual dishwashers, a farmhouse sink, quartz backsplash, and a butler's pantry with its own refrigerator. Pour a glass at t he full wet bar, then retreat to a serene owner's suite where a freestanding soaking tub and custom built-in closet make everyday living feel like a getaway. With an attached casita and a thoughtfully flexible floor plan, there's room for everyone--and everyone has their own space. But it's beyond the slider doors where this home truly comes alive. Imagine Arizona evenings in the heated pool and spa, dinners from the built-in outdoor kitchen, and cool desert nights gathered around the fire feature beneath the pergola, radiant heaters glowing overhead. A private pickleball court, lush turfed grounds, designer pavers, and dawn-to-dusk landscape lighting complete a backyard built for entertaining on any scale. A sauna stays, ready whenever you are. What sets this home apart is everything you can't see in the photos: a 2023 roof, new 2023 AC units plus a dedicated garage system, a tankless water heater, all-new windows with full coverings, fresh new stucco, gutters, and integrated smart-home automation throughout. Add a three-car garage and a side RV gate with extra paver parking, and the result is a home that's as effortless to own as it is impressive to live in. Set among Seville's signature citrus-lined streets with golf course living at your doorstep, opportunities like this rarely come to market. Experience it in person--schedule your private tour today.

4108 E Lafayette Avenue, Gilbert

$1,999,999
5 Beds 5 Baths 7031045 MLS 3,300 SqFt. ACTIVE Status
Brand New 2026 construction where impeccable luxury meets remarkable affordability. Welcome to Rosewood -- a residence that shines with striking architecture, sophisticated interior design, and thoughtfully curated finishes throughout. Every detail has been meticulously selected to create a home that feels both timeless and modern. This stunning 5-bedroom, 5-bath masterpiece is filled with warmth, elegance, and contemporary charm. From the moment you arrive, the inviting front courtyard sets the tone -- the perfect space to relax and unwind. Step through the front door into a spacious, light-filled living room designed for effortless luxury living. The gourmet kitchen seamlessly opens to the main living space and features custom cabinetry, top-of-the-line Monogram appliances, a generous pantry, and oversized multi-panel sliding doors that create the ultimate indoor-outdoor experience. The spacious and beautifully appointed primary suite is a luxurious retreat that features refined finishes, designer details, and a seamless connection to the outdoors. The spa-inspired primary bathroom offers an indulgent experience with upscale fixtures, dual vanities, an oversized walk-in shower, and a soaking tub perfect for relaxation. A generous custom walk-in closet completes the suite, creating the ultimate blend of sophistication and functionality. This homes resort-style backyard is designed for entertaining and enjoying Arizona living at its finest. Rosewood is a rare blend of style, comfort, and elevated design -- crafted to impress at every turn. The property comes with 7 security cameras strategically placed around the home.

8436 E Rosewood Lane, Scottsdale

$1,999,999
4 Beds 4 Baths 7002921 MLS 3,730 SqFt. ACTIVE Status
Fully remodeled and updated home with a blend of modern comfort and horse privileges. Inside, the home showcases a complete renovation with upgraded finishes, an open and inviting layout, and a clean, contemporary aesthetic throughout. The remodeled interior is designed for both everyday living and effortless entertaining, with spacious living areas, updated flooring, stylish fixtures, and a well-appointed kitchen that serves as the heart of the home. The bedrooms and bathrooms have also been beautifully improved, delivering a cohesive and elevated feel from room to room. Beyond the home itself, the property offers the added value of horse privileges, providing flexibility and opportunity for equestrian use, additional outdoor enjoyment, or expanded lifestyle needs. With ample space and a

16424 N 44th Street, Phoenix

$1,999,998
6 Beds 6 Baths 7064302 MLS 5,024 SqFt. ACTIVE Status
Located in the prestigious gated community of Vasaro, this Chandler custom estate embodies luxury, sophistication, and true multigenerational living. This single story residence offers 4,310 sq ft in the main home with 5 bedrooms and 4.5 bathrooms, paired with an exceptional 714 sq ft private guest house featuring 1 bedroom, 1 bathroom, and full independent living. The guest house is a premier asset, ideal for multigenerational living, a work from home owner, live in nanny/house manager, or an income producing ADU. It includes a full family room, dining area, complete kitchen, stackable washer/dryer, and a private bedroom and bathroom, all with its own dedicated entrance. Inside the main home, the open concept family room, kitchen, and dining area create a seamless flow perfect for everyday living and entertaining. A cozy living room sits beside stunning seamless glass windows showcasing views of the backyard oasis, while a formal dining room adds elegance for gatherings. Four of the five bedrooms in the main home feature their own ensuite bathroom, offering comfort and privacy for all. Stepping outside to a resort style backyard designed for entertainment and relaxation. Enjoy the beautiful pool & spa, expansive deck space, huge covered patio, and a full outdoor kitchen with built in BBQ, serving area, and bar seating for at least eight. Multiple conversation and lounge areas create the perfect setting for hosting and enjoying Arizona living at its finest. This estate is a rare opportunity to own a true luxury property in one of Chandler's most coveted gated communities! Recent upgrades as follows but not limited to: full exterior & interior paint 2025, kitchen remodel 2025, lighting upgraded throughout 2025, built up roof re-sealed 2025, pool & spa heater replaced 2024, pool filter & motor blower replaced 2026, pool & spa interior/tile/deck/lighting renovated 2026, flooring in main home 2023, main home west side HVAC replaced 2023, guest house built in 2015. Make sure to watch the video under the videos tab to see & feel the flow of this beautiful property!

4406 E Capricorn Place, Chandler

$1,999,900
5 Beds 5 Baths 7072819 MLS 4,424 SqFt. ACTIVE Status
Experience resort-style luxury in the prestigious guard-gated community of Blackstone! This extraordinary estate offers 5 bedrooms, 5 baths, and an impressive 4,424 sqft of impeccably designed living space, including two private casitas, one attached and one detached (built in 2024), perfect for guests or multigenerational living. Inside, you'll find wood and tile flooring, a dramatic floor-to-ceiling dual-sided fireplace, iron front door, sliding pocket glass doors, and a stunning gourmet kitchen anchored by a waterfall-edge island. The luxurious primary suite features a spa-inspired bath and an expansive custom-designed walk-in closet. Step outside to your own private resort, where a spectacular infinity-edge pool with fire and water features, a sunken conversation area, covered outdoor kitchen, travertine patios with remote-controlled roll-down shades, a misting system on the back patio, synthetic turf, and multiple fire features create the ultimate entertaining experience. The detached casita offers its own kitchen, living area, bedroom, bath, laundry, and multi-slide doors opening directly to the pool. Complete with mountain views, an epoxy-finished 3-car garage with built-in cabinetry, and the renowned award-winning Blackstone golf course just moments away, this exceptional home delivers the finest in Arizona luxury living.

30927 N 117th Drive, Peoria

$1,999,900
3 Beds 4 Baths 7066152 MLS 4,008 SqFt. ACTIVE Status
DESERT MOUNTAIN LUXURY + INCOME-PRODUCING OPPORTUNITY A rare opportunity to own a beautiful home in prestigious Desert Mountain that offers both an exceptional Scottsdale lifestyle and compelling income potential. This 3-bedroom, 4-bath residence with a private office, 3-car garage, heated pool and spa, and a private lot just shy of an acre. What makes this property especially unique? The current owner has successfully utilized the home as an Airbnb. Whether you're searching for a full-time residence, seasonal Scottsdale retreat, second home, or a property with the potential to generate income while you're away, this home offers tremendous flexibility. Enjoy everything Desert Mountain living has to offer while owning a property that can potentially work for you when you're not using it.

41503 N 109th Place, Scottsdale

Copyright 2026 Arizona Regional Multiple Listing Service, All rights reserved. The data relating to real estate for sale on this website comes in part from the Arizona Regional Multiple Listing Service. All information deemed reliable but not guaranteed and should be independently verified. All properties are subject to prior sale, change or withdrawal. Neither listing broker(s) nor Arizona Regional Multiple Listing Service shall be responsible for any typographical errors, misinformation, misprints and shall be held totally harmless.