Refine Search
Sort by
3324 E Osborn Road, Phoenix
$1,575,000
7 Beds ⋅ 5 Baths ⋅ 7036365 MLS ⋅ 4,072 SqFt. ⋅ ACTIVE Status
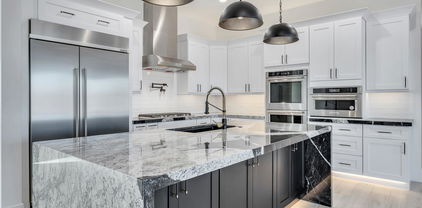
Rarely does a home offer this much space, flexibility, and privacy in one of Phoenix's most desirable locations. Set back on an impressive 18,000 sqft gated lot just moments from Arcadia Lite's acclaimed restaurants, coffee shops, boutiques, and entertainment; this fully remodeled residence offers 4,072 sqft designed to adapt to the way you live. Reimagined in 2017, the home blends expansive gathering spaces with thoughtful functionality, highlighted by soaring 12-foot ceilings and dramatic floor-to-ceiling windows that flood the main living area with natural light and create a seamless connection to the outdoors. At the heart of the home, the kitchen was built for both everyday living and hosting on a grand scale, featuring a large quartz island, farmhouse sink, two dishwashers, and a dedicated bar complete with an ice maker. The open layout allows conversation and connection to flow effortlessly between the kitchen, dining, and living spaces, making everything from family dinners to large celebrations feel natural and inviting. Multiple bedroom configurations provide incredible flexibility for growing households, guests, multigenerational living, or dedicated office space. Situated away from the main living areas, the private primary suite offers a peaceful retreat and a welcome sense of separation from the rest of the home. Outside, the property continues to impress with a backyard designed to be enjoyed year-round. Gather around the gas firepit, enjoy outdoor dining under the Arizona sky, or watch the kids explore the backyard jungle gym. A gated driveway enhances privacy and creates an estate-like arrival experience rarely found in this area. The detached workshop adds another layer of versatility and could easily serve as a future casita, fitness studio, media room, creative workspace, or golf simulator. Car enthusiasts will appreciate the oversized garage with additional height for a vehicle lift. Combining scale, privacy, flexibility, and an unbeatable location near some of Phoenix's most popular destinations, this is a home that evolves with your lifestyle and offers possibilities that are increasingly hard to find. Experience it in person and discover everything this exceptional property has to offer!

3324 E Osborn Road, Phoenix

2336 N 11th Street, Phoenix
$725,000
8 Beds ⋅ 5 Baths ⋅ 7034464 MLS ⋅ ACTIVE Status
Beautifully updated 3-unit triplex in the desirable Encanto neighborhood! This income-producing property at 2336 N 11th St offers excellent curb appeal with distinctive white block construction and mature palm trees. All units feature recent renovations including luxury vinyl plank flooring, white shaker cabinets, granite countertops, stainless steel appliances, ceiling fans, and updated bathrooms. Unit A: 3BD/2BA - Leased at $1,395/mo through March 2027 Unit B: 3BD/3BA - Vacant and move-in ready Unit C: 2BD/1BA - Leased at $1,250/mo through August 2026 Strong cash-flow potential with two stable tenants in place. Ideal for investors or multi-generational living. Great location near Coronado Historic District, parks, dining, and easy freeway access. Turnkey opportunity in central P

2336 N 11th Street, Phoenix

21627 N 59th Way, Phoenix
$1,359,000
6 Beds ⋅ 5 Baths ⋅ 7032237 MLS ⋅ 3,035 SqFt. ⋅ ACTIVE Status
North Scottsdale lifestyle. Phoenix address. Zero compromise. Just minutes from North Scottsdale, Kierland Commons, Desert Ridge, High Street, the new sprouts and surrounding premier destinations, this home places you right in the center of upscale shopping, dining, and entertainment where convenience and luxury meet seamlessly. Tucked inside an exclusive gated community, this beautifully upgraded residence offers 5 spacious bedrooms plus a dedicated office, providing the perfect flexibility for work, guests, or additional living needs. The open-concept design is tailored for modern living, featuring effortless indoor-outdoor flow that leads to a resort-style backyard complete with a sparkling pool ideal for entertaining, relaxing, and enjoying Arizona living at its finest. A rare opportunity in an unbeatable location combining lifestyle, comfort, and endless potential. Photos coming soon. Don't miss your chance to make it yours!

21627 N 59th Way, Phoenix

313 E Wagon Wheel Drive, Phoenix
$3,168,250
4 Beds ⋅ 5 Baths ⋅ 7031996 MLS ⋅ 3,931 SqFt. ⋅ ACTIVE Status
A RARE OPPORTUNITY TO OWN BRAND-NEW LUXURY AT AN EXCEPTIONAL VALUE! Be among the first to secure this extraordinary new construction residence in Phoenix's highly sought-after Madison District. With early-stage pricing and the exciting opportunity to select your interior finishes at the design studio, this is your chance to personalize a stunning new home before completion! Designed to impress and built for the way you want to live, this exceptional single-level residence offers 3,931 square feet of thoughtfully designed luxury, featuring 4 bedrooms, 4.5 bathrooms, a private casita, expansive game room, and a 3-car garage. From the moment you enter, soaring ceilings, dramatic exposed beams, and beautifully designed open-concept living spaces create an unforgettable first impression. Step outside and experience the best of Arizona living! A sparkling private pool, expansive covered patio, and inviting outdoor entertaining spaces create the perfect setting for weekend gatherings, sunset dinners, and year-round enjoyment under the desert sky. Ideally situated in the desirable Madison District, near the Biltmore area and iconic bridal path, this remarkable property brings together architectural style, modern luxury, and an exceptional Central Phoenix location. The luxury of new construction. The excitement of making it your own. The opportunity to secure it before it's complete. Don't miss this exceptional offering!

313 E Wagon Wheel Drive, Phoenix

806 W Desert Ranch Road, Phoenix
$1,599,900
5 Beds ⋅ 5 Baths ⋅ 7027943 MLS ⋅ 3,393 SqFt. ⋅ ACTIVE Status
Luxury horse property in coveted Desert Hills! This 2016 custom single-level estate sits on a full acre with no HOA, horse privileges, and 8+ car garage capacity along a private paved road with panoramic north/south mountain views. FURNISHED modern gentleman's ranch you've been waiting for -- refined and built for the Arizona lifestyle. Inside, 3,393 sq ft of thoughtfully designed living features 5 bedrooms, 4.5 baths, and an open great room anchored by a stunning oversized stone kitchen island and rich Alder cabinetry. 9-ft flat ceilings, walk-in pantry, central vacuum, and high-speed internet elevate everyday function. The split floor plan offers a private guest wing with three ensuite bedrooms and walk-in closets, plus a flexible fifth bedroom or office/media room. The expansive primary suite opens directly to the patio and pool and features double vanities, a separate shower and tub, and a spacious walk-in closet. Step outside to a resort-style backyard with a pebble-finish pool - built for Arizona evenings under the stars. Behind the custom metal RV gate, a dedicated horse area, corral, garden space, workshop, and storage await. The garage space is unmatched: attached 4-car with 9-ft doors plus a detached 4-car shop, double RV gates, and long level drives for trailers, toys, and trucks. It's a dream come true! Located in Desert Hills (ZIP 85086) -- one of the North Valley's most sought-after rural luxury enclaves -- known for acre estates, Sonoran skies, no HOA zoning, and a quiet country feel just minutes from I-17, the TSMC semiconductor corridor, Anthem shopping & dining, Lake Pleasant Regional Park, Cave Creek, and Carefree. Served by Deer Valley Unified School District. Approximately 30 minutes to downtown Phoenix. Live the authentic Arizona horse lifestyle at horse property just 50 minutes away from Wickenburg, the Team Roping Capital of the World. This location is ideal for team ropers, trail riders, breeders, and equestrian enthusiasts seeking ranch living with easy Phoenix metro access. Enjoy proximity to Rancho Rio (home of the National Team Roping Finals), Roper Nation, and the Everett Bowman Rodeo Arena, plus miles of scenic trail riding along the Hassayampa River. From October through April, the area comes alive with daily roping, jackpots, and Western events including the famed Gold Rush Days Rodeo. If you are searching for an Phoenix horse property this location delivers the Western lifestyle buyers dream of. This home is also very accommodating for RV enthusiasts, car collectors, multigenerational families, and remote professionals seeking acreage, privacy, and modern luxury without sacrificing proximity to Phoenix metro employment and lifestyle hubs. More than a beautiful home -it comes furnished, making the move in experience effortless from day one. Don't miss this Desert Hills luxury estate!

806 W Desert Ranch Road, Phoenix

640 W Echo Lane, Phoenix
$1,350,000
4 Beds ⋅ 5 Baths ⋅ 7027822 MLS ⋅ 3,831 SqFt. ⋅ ACTIVE Status
Welcome to 640 W Echo Lane- One of North Central Phoenix's best-kept secrets. This isn't a neighborhood of hundreds. It's a gated community of just 10 semi-custom homes surrounding a private green space -- a level of exclusivity and quiet that simply doesn't exist at this price point anywhere else in 85021. One of the largest lots in this enclave of homes on almost a 1/3 of an acre. A floor plan designed for both daily living and serious entertaining. The great room anchors the home with 10-foot ceilings and a gas fireplace. The chef's kitchen features quartz countertops, a large island, professional gas range, walk-in pantry, and cabinetry that would look at home in a design magazine. Five bedrooms and 4.5 baths give you flexibility for guests, a home office, or a private retreat. Location is where this home quietly overdelivers. Echo Lane sits just off 7th Avenue -- giving you gate-to-freeway access in minutes, walkable proximity to North Central's best dining and coffee, and a commute profile that most luxury buyers in this market would pay a premium for. You're not isolated in the suburbs. You're positioned at the center of the city with the privacy of a gated retreat. If you've been searching for a luxury home that offers genuine privacy, boutique community feel, and urban access -- without compromise -- this is a rare combination. Homes in this enclave rarely come to market.

640 W Echo Lane, Phoenix

1420 E Coyote Wash Drive, Phoenix
$1,700,000
4 Beds ⋅ 5 Baths ⋅ 7025752 MLS ⋅ 4,124 SqFt. ⋅ ACTIVE Status
Mountain Views - Expected Move-in is Jan, 2027 for this home. This luxury home features an island kitchen with waterfall quartz countertop, Wolfe/SubZero appliances including a 48'' Rangetop, double oven, 48'' Built-in Refrigerator, micro drawer, and more! Includes a paver drive, three-car tandem garage, and 49' RV garage, ideal for car collectors and RV enthusiasts. The layout is 4 bedrooms plus an office, 4.5 bathrooms, grand guest suite with its own living area, and a luxurious owner's suite with a freestanding tub, walk-through double shower, and oversized walk-in closet. Details include 90/10 smooth contemporary wall finishes, 8' doors, & 12 ft. ceiling. 2x6 frame exterior, fully sheathed walls, spray foam insulation and post tension foundation. Some photos are from a completed model. This supplement is for a to-be-constructed home. Final features, finishes, options, pricing, and availability may vary depending on buyer selections, construction timing, builder approval, engineering, site conditions, plan/elevation, and stage of construction at the time of contract. Photos and features shown may include optional upgrades or selections and are intended to illustrate available possibilities. Final features, finishes and inclusions may vary based on buyer selections and builder specifications. If contracted early enough, buyer may have the opportunity to select certain builder options and finishes. Available options may include, but are not limited to: iron and glass entry doors, flooring selections, interior paint packages, countertops, waterfall-edge countertops, upgraded kitchen cabinetry with stacked upper cabinets, Wolf/Sub-Zero appliance packages, 3-sided fireplace, HVAC and insulated garages, epoxy garage floors, oversized patio doors, floating vanities with under-cabinet lighting, engineered wood and tile flooring, closet built-ins, shower upgrades, electrical, lighting, and low-voltage selections, exterior stone accents, rear RV drive-through garage doors and service doors, double shower heads, garage door selections, interior door selections, oversized sliding doors, additional doors from garage and rear bedrooms, and a sliding door in lieu of the dining window off the kitchen. Included features are spray foam insulation at the roof/attic and livable exterior walls, post-tension foundation with certified pad, fully sheathed exterior walls, 12-foot ceilings in the great room, 10-foot ceilings elsewhere, contemporary 90/10 smooth drywall finish, 8-foot interior doors, 5-inch baseboards, structured wiring package, 400-amp electrical service, prewire for ceiling fans in the great room, office, and bedrooms, recessed can lighting per plan, and a soft water loop. Interior included features are 42-inch upper cabinets, soft-close cabinet doors and drawers, quartz or granite countertops at all cabinet areas, tile in the main living areas, kitchen, bathrooms, and laundry room, tile to the ceiling with soap niches at tubs and showers, recessed 2-inch shower pan, freestanding tub at the owner's bath, J-bar trimmed mirrors, and a standard tile package that is superior to many builders' standard tile selections. Exterior/garage included features include a 23' standard paver apron drive, finished garage interiors, side-mount opener on the RV garage door, and generous garage configurations. Most elevations include a 2 or 3-car garage and 47'-49' RV garage, depending on the plan, elevation, and lot configuration. Additional structures may also be available depending on the specific lot, site conditions, plan, stage of construction, permitting, engineering, and builder approval. These may include guest homes, pool houses, or detached/stand-alone RV garages. Availability, pricing, design, placement, and timing must be confirmed with the builder/seller/Broker prior to contract and may not be available on all lots or homes. Floorplans generally include 4 bedrooms, 3.5-4.5 baths, and an office. Certain plans and elevations may offer expanded bedroom/bathroom configurations. The Sedona plan, for example, may be optioned up to 6 bedrooms, 4.5 bathrooms, plus an office, depending on the selected configuration and builder approval. Completed model homes are available to view and are intended to show potential design, finish, and option possibilities. Model photos, renderings, and example images are for illustrative purposes only and may include upgrades, options, furnishings, landscaping, pool/spa, site improvements, or features not included in the listed price. Buyer should verify all included features, available options, pricing, dimensions, garage configuration, site conditions, and construction details with the builder/seller prior to contract. All options are subject to builder availability, construction stage, vendor availability, plan compatibility, engineering, permitting, design studio deadlines, and written builder approval. Final selections and pricing must be confirmed in the purchase contract and applicable addenda.

1420 E Coyote Wash Drive, Phoenix

2109 W White Feather Lane, Phoenix
$850,000
6 Beds ⋅ 5 Baths ⋅ 7025045 MLS ⋅ 3,659 SqFt. ⋅ ACTIVE Status
NEW PRICE + UP TO $25K IN SELLER CONCESSIONS towards rate buy down, subject to lender approval, and/or closing costs. This home offers exceptional value & flexibility. SIX bedrooms including TWO primary suites. FIVE bathrooms. TWO laundry rooms. Approx. a 5-minute WALK to the Community Center & family-friendly amenities, including a splash pad, playground, fitness center, indoor climbing wall, tennis and basketball courts, plus access to Sonoran Preserve trails. Shopping, dining, entertainment, and the growing North Valley employment corridor, including TSMC, are all within approximately a 15-minute drive. Nearby access to Interstate 17, loop 101 & 303 makes commuting and travel throughout the Valley convenient. Fixed solar lease payment of $102.87/month with no annual escalator. Historical APS billing and production data show an estimated $400/year in energy cost benefit. The main level features the first primary suite and laundry room, an additional bedroom or office, full bath, formal dining room, and an open great room connected to the kitchen. The kitchen includes quartz countertops, double ovens, a gas cooktop, large island seating, and a spacious eat-in area for everyday living and entertaining. Upstairs includes the second primary suite and second laundry room, a spacious loft ideal for a lounge, media room, or play space, plus three additional bedrooms, including one en-suite, and a full bath with double sinks. The backyard offers added privacy with no direct rear neighbors and is designed for low-maintenance enjoyment, featuring an extended pergola-covered patio ideal for dining and relaxing. Tesla solar lease with streamlined transfer process. Please reference the Solar Lease Overview document for complete lease and performance details.

2109 W White Feather Lane, Phoenix

518 W Holly Street, Phoenix
$1,399,000
4 Beds ⋅ 5 Baths ⋅ 7011745 MLS ⋅ 2,412 SqFt. ⋅ ACTIVE Status
Rare opportunity to own this 1940s-built residence that has been meticulously updated from top to bottom, offering a seamless blend of vintage soul and contemporary luxury in the coveted Willow Historic District. The light-filled living room retains its cozy charm with a classic wood-burning fireplace, while all-new flooring transitions smoothly into the dining and kitchen designed for both function and style. Enjoy brand-new, stainless steel appliances, quartz countertops, and new cabinets along with a large walk-in pantry. The large peninsula can accommodate 5 barstools , perfect for morning coffee and the dining area is perfect for entertaining. Designed for both privacy and hosting, the main home features a sprawling master complete with a fully remodeled master bathroom. Two additional bedrooms in the main house each feature their own ensuite bathrooms. Step outside to your own private resort. The backyard is anchored by a sparkling sapphire pool, perfect for the Arizona summer. Beyond the pool sits the detached guest casita, a fully self-contained sanctuary featuring the 4th bedroom and 4th bathroom. Whether used as a high-end guest suite, pool house, a quiet home office, or a rental opportunity, this space adds incredible value and versatility. Experience the charm of the 1940s with the reliability of a new remodel, brand-new roof, high-efficiency HVAC system, updated electrical, all-new plumbing, & new interior/exterior paint. Welcome home! Square Footage listed includes Casita.

518 W Holly Street, Phoenix

2801 W Silver Fox Way, Phoenix
$749,999
5 Beds ⋅ 5 Baths ⋅ 7011160 MLS ⋅ 3,731 SqFt. ⋅ ACTIVE Status
Wake up to breathtaking mountain views every day. This spacious 5-bedroom, 4.5-bath retreat is bright, & airy, with room for everyone to spread out & feel at home. Bedroom w/en suite on 1st floor, plus primary upstairs. Great for multi-generational living! A beautiful kitchen w/island & open family area built for entertaining, layered w/tasteful touches that elevate everyday living. It's the perfect blend of comfort, style, & function. Major updates already done for you: • HVAC (2021) with a 10-year warranty • Pool resurfaced w/Pebbletec (2021) • LVP flooring upstairs & in the downstairs office (2021) • Kitchen appliances (2021) Adventure is just outside your door too -- South Mountain's trails are minutes away for hiking, biking, and exploring!

2801 W Silver Fox Way, Phoenix

4048 E Edgemont Avenue, Phoenix
$1,600,000
5 Beds ⋅ 5 Baths ⋅ 7007889 MLS ⋅ 3,370 SqFt. ⋅ ACTIVE Status
NEW CONSTRUCTION + DETACHED CASITA + RESORT-STYLE BACKYARD! This stunning Arcadia Lite home offers 3,370 SF of thoughtfully designed single-level living with 5 beds and 4.5 baths. Soaring ceilings and abundant natural light complement a designer kitchen with premium appliances, custom cabinetry and Taj Mahal quartz. A detached 600-SF casita with full kitchen and private bedroom is ideal for guests, extended living or income potential. Outside, newly added mature ficus create a lush privacy screen around the PebbleTec pool, limestone decking, pergola and covered patio. No HOA. A rare combination of new construction, space, privacy and flexibility in one of Phoenix's most desirable areas.

4048 E Edgemont Avenue, Phoenix

6201 N 20th Street, Phoenix
$8,900,000
4 Beds ⋅ 5 Baths ⋅ 6997568 MLS ⋅ 7,055 SqFt. ⋅ ACTIVE Status
Fully remodeled and masterfully reimagined with interiors by the renowned firm Nate Berkus Associates, this more than 7,000-square-foot residence blends timeless European elegance, impeccable craftsmanship, and curated luxury. Set on expansive private grounds, the estate offers a rare opportunity to experience resort-style living in a home of extraordinary design and refined sophistication. Soaring ceilings and walls of glass fill the home with natural light, highlighting its grand scale and refined architectural detailing. Rich wood and limestone flooring create warmth and continuity throughout, while six hand-carved limestone fireplaces anchor the living spaces and reclaimed wood accents add depth and timeless character. The thoughtfully designed floor plan features four expansive en-suite bedrooms and four-and-a-half baths, each appointed with bespoke materials and elevated finishes. The private primary wing serves as a true sanctuary with two separate primary bathrooms, two generous custom closets, and a secluded courtyard with a private outdoor shower for a tranquil outdoor escape. At the heart of the home, the kitchen pairs beauty and performance. Custom cabinetry, slab marble surfaces, and a dramatic marble-and-bronze island form an architectural centerpiece, complemented by Sub-Zero refrigeration and a statement La Cornue range. A fully equipped secondary kitchen adds exceptional convenience for entertaining or daily living. The fully enclosed grounds evoke the feel of a private resort, with lush gardens, mature roses, vibrant blooms, and citrus trees, alongside a tranquil koi pond and wood-fired pizza oven. Multiple covered entertaining areas, artificial turf, and a dedicated greenhouse enhance both charm and versatility, while the infinity-edge pool, framed by limestone decking and a picturesque pergola, creates an idyllic setting for relaxation and entertaining. Two garages with space for 4.5 cars complete the offering. Located within walking distance of the iconic Arizona Biltmore, this exceptional estate offers a rare blend of privacy, scale, and resort-inspired living.

6201 N 20th Street, Phoenix

3500 E Lincoln Drive Unit 22, Phoenix
$2,985,000
4 Beds ⋅ 5 Baths ⋅ 6994718 MLS ⋅ 4,546 SqFt. ⋅ ACTIVE Status
If you've been looking for a home with absolutely stunning views, character, style, and architecture combined with exclusivity - then this is your home! Nestled in the private gated community of Lincoln Hills sits this magnificent home. Views from every room and in every direction, you can see a range of mountains, interesting and beautiful rock outcroppings, downtown Phoenix, and extraordinary valley views - this is what some now describe as a ''10 Million Dollar View''. A masterpiece in architecture that was designed with detail to window/glass positions to capture abounding views in all directions. As you enter this home you will be greeted by soaring ceilings, glass/views, open concept floor plan and much more! The kitchen is a beautiful gathering place and is impressive in size and layout, and features a large island, all stainless appliances: Sub Zero refrigerator, Wolf dual range, double ovens, Miele espresso machine, an oversized wine refrigerator. The family room is amazing! Open the glass garage doors and bring the outdoors inside while enjoying alone or with friends and family or walk 10' and be in the large size pool, which is perfectly positioned on the lot against the mountainside. Slip out of the pool and enjoy the valley/city/mountain views from the pool patios and enjoy the stunning sunsets. Outdoor covered and uncovered patios abound and provide many special spaces to enjoy dinner, lunch, breakfast, drinks or just a perfect place to read and unwind, all while surrounded by nature at its best. And all in an amazingly quiet and tranquil setting, thanks to the large size lots and the homes being nestled against the mountain. Only 52 homes in this unique enclave and the majority are much lower in elevation. Private retreat awaits you upstairs, with the master suite and office encompassing the entire upper level, offering privacy including outdoor decks/views and more. Master bathroom has it all, well designed and laid out. Master closet is over 20' in length and can easily be expanded for those who desire an even larger closet experience simply by expanding the closet over the two lower-level bedrooms. Extensive updates and upgrades have recently been made to this home by the current owner, here are just some of the highlights: reconfiguration of the bedrooms off the family room to provide a better layout and in-suite bedroom (so now all bedrooms are in-suite); expansion of width and layout of the new in-suite bathroom, and fully modernized with everything all new including underground plumbing; and new storage room; new Zen room area off the family room to read, mediate, and unwind; expanded width and size of the laundry room; all new porcelain tile around the pool and outdoor patios; all new pool equipment; installation of lush synthetic grass; various landscaping improvements such as new irrigation, plants, rocks and more in many areas; and much more.

3500 E Lincoln Drive Unit 22, Phoenix

3901 E Highland Avenue, Phoenix
$3,995,000
4 Beds ⋅ 5 Baths ⋅ 6994179 MLS ⋅ 4,488 SqFt. ⋅ ACTIVE Status
Experience modern living in this brand-new construction home that can still be CUSTOMIZED TO BE ANY BUYER'S DREAM HOME! Located in arguably one of the best neighborhoods in Arcadia, this well-thought floor plan features 4 bedrooms plus an office AND a den/game room! The large kitchen is at the heart of the home overlooking the great room and features custom cabinetry, Quartzite countertops, Thermador appliance package, walk-in pantry and Butler's pantry. A 20-foot sliding glass door opens the inside up to the backyard with sparkling pool, spa, built-in BBQ, gas firepit and large grassy space. Spacious primary suite has entrance to backyard, oversized walk-in closet with custom cabinetry and spa-like bathroom. All of this and located close to dining, restaurants and entertainment!

3901 E Highland Avenue, Phoenix

40627 N 6th Avenue, Phoenix
$990,000
4 Beds ⋅ 5 Baths ⋅ 6993898 MLS ⋅ 3,247 SqFt. ⋅ ACTIVE Status
Desert retreat with panoramic mountain views and stunning sunsets on over an acre! This 4 bed, 4.5 bath custom home sits in a private setting on a secluded cul-de-sac facing open space with a view of Daisy Mountain. Enjoy sunsets from your front courtyard or extended covered patio perfect for relaxing or entertaining. The split floor plan allows for privacy, and blends functionality and space with each bedroom being en-suite with walk-in closets, and a dedicated home office. Inside you'll find a soaring great room with a stone fireplace, chef's kitchen with stainless steel appliances, pantry, breakfast bar, and a stylish dry bar complete with both wine and beverage fridges. A living room with wood beam accents offers more room to gather, or bring your pool table. The primary suite features private patio access, a spa-like bath with jetted tub, and a generous walk-in closet. The oversized 3-car garage includes a cooled/heated workshop which has endless other possibilities for an exercise room, art studio, business office, or great space for that prized car. **Extras include a gazebo, fire pit, RV gate and hook-up with room for your RV, boat or toys. All in a quiet neighborhood minutes to Lake Pleasant, hiking and horseback trails, shopping and freeway access.**

40627 N 6th Avenue, Phoenix

1642 W Mandalay Lane, Phoenix
$865,000
4 Beds ⋅ 5 Baths ⋅ 6989863 MLS ⋅ 3,688 SqFt. ⋅ ACTIVE Status
Not Your Typical Moon Valley Property--and That's Exactly the Point. Tucked inside a prestigious gated enclave, this rare 31,500-square-foot hillside lot offers privacy, spectacular mountain and city views, and incredible potential. The 4-bedroom home features four ensuite bedrooms, office/den, family room with fireplace, spacious kitchen with island, copper farmhouse sink and wine fridge, plus a primary suite with fireplace. Ready for thoughtful updates, the home offers an opportunity to personalize while embracing the extraordinary setting. The expansive lot provides endless possibilities for outdoor living and enjoying stunning sunsets and city lights. For the buyer who sees possibility, this is a rare chance to create something uniquely yours in gated Moon Valley.

1642 W Mandalay Lane, Phoenix

1808 N 13th Avenue, Phoenix
$2,175,000
5 Beds ⋅ 5 Baths ⋅ 6985260 MLS ⋅ 3,859 SqFt. ⋅ ACTIVE Status
Villa Palmera a quintessential Spanish Revival residence a study in warmth, craft, and enduring character, set within one of the area's most storied historic neighborhoods. From the moment of arrival, lush landscaping frames the home with a sense of romance and quiet retreat, creating an atmosphere that feels both intimate and established. Inside, Saltillo patterned flooring, plaster finish fireplace and distinctive light fixtures act as sculptural moments, chosen not only to illuminate but to elevate each space. The kitchen is both a focal point and a gathering place, layered with tactile beauty and natural light. Handcrafted zellige tile forms a luminous backsplash, its subtle variation adding depth and character behind marble countertops that feel timeless and refined. Every element has been carefully considered to honor the home's architectural heritage, while offering a welcoming environment designed for everyday living and meaningful gatherings. The primary suite unfolds as a quiet sanctuary, where texture and light come together in effortless harmony. Herringbone-patterned wood flooring grounds the space with warmth and movement, while a whitewashed wood-beam ceiling draws the eye upward, softening the room with architectural rhythm. The atmosphere is calm and inviting, shaped to encourage rest and reflection. The primary bath continues this sense of retreat, anchored by marble countertops that bring timeless elegance to the space. A sculptural plaster finished shower becomes the focal point, illuminated by a picture window that invites natural light while framing views of the outdoors. The result is a serene, spa-like environment where material, light, and craftsmanship create a deeply restorative experience. Expansive bi-folding glass doors dissolve the boundary between indoors and out, opening the space to a lush garden and picturesque pool setting allowing light, air, and greenery to flow freely through the heart of the home. Just beyond the main residence, the detached guest casita offers a private and thoughtfully composed retreat. A kitchenette supports effortless stays, while a cozy sleeping nook is designed with comfort and intimacy in mind. Surrounded by landscape and quietly set apart, the casita feels both connected and independent, offering guests a serene place to settle in and unwind. Residents enjoy an exceptional setting with immediate access to Encanto Park and its golf course, where tree lined paths, open greens, and historic charm define the landscape. Set within the coveted Encanto Palmcroft neighborhood, the area offers a rare blend of established character and everyday livability, creating a sense of place that feels both timeless and deeply rooted in its surroundings.

1808 N 13th Avenue, Phoenix

3033 E Claremont Avenue, Phoenix
$1,750,000
5 Beds ⋅ 5 Baths ⋅ 6981228 MLS ⋅ 4,469 SqFt. ⋅ ACTIVE Status
Experience peaceful living at its finest on the 10th Green of the prestigious Biltmore Links Course! Perfectly positioned to capture sweeping golf course, city light, and sunset views, this residence offers an exceptional opportunity to create your dream home in one of Phoenix's most sought-after communities. Spanning 4,469 square feet, the home features 5 bedrooms and 4.5 bathrooms with a versatile and thoughtfully designed layout. The expansive primary suite is conveniently located on the main level, offering tranquil golf course views and a private retreat-like feel. Upstairs, a second primary suite showcases an oversized balcony with breathtaking city lights and sunset vistas. The upper level also includes a spacious living area or office and two additional en-suite bedrooms. Designed for true Arizona indoor-outdoor living, the south-facing backyard feels like a private resort. Enjoy a covered patio, sparkling pool, and unforgettable sunset views--perfect for entertaining or unwinding in complete serenity. Located within the 24-hour guard-gated community of Colony Biltmore IV, this is an excellent lock-and-leave property offering both privacy and convenience. Just minutes from world-class shopping and dining at Biltmore Fashion Park and the iconic Arizona Biltmore Resort, with golf, hiking, fitness paths, and endless amenities nearby--this is Biltmore living at its best.

3033 E Claremont Avenue, Phoenix

16908 S 31st Lane, Phoenix
$2,375,000
6 Beds ⋅ 5 Baths ⋅ 6977045 MLS ⋅ 4,676 SqFt. ⋅ ACTIVE Status
Beautifully updated home located in the highly desirable Ahwatukee Foothills within a gated community. This property offers a spacious and functional floor plan and has been recently refreshed with luxury touches that enhance both style and comfort. The home includes a guest house, ideal for visitors, extended family, or a private home office. Enjoy an active outdoor lifestyle with pickleball courts, mountain trails, and close proximity to the South Mountain Preserve for hiking and recreation. Conveniently located near shopping, dining, and with easy access to the Loop 202 South Mountain Freeway, making commuting simple. This move-in-ready home combines privacy, lifestyle, and location. A must-see opportunity!

16908 S 31st Lane, Phoenix

21212 N 38th Place, Phoenix
$1,099,900
5 Beds ⋅ 5 Baths ⋅ 6975459 MLS ⋅ 3,676 SqFt. ⋅ ACTIVE Status
Great opportunity to own this 5 bedroom / 4.5 bath home plus loft with private courtyard and separate Casita on a corner lot in Fireside at Desert Ridge. A gated passage leads to your private courtyard w/a fully separate 1 bed/1 bath Casita. Enter into a light filled 2-story Entrance Hall with beautiful open staircase and formal Living Room to the right and to your left a formal Dining Room with slider to the courtyard. Further down the hall you'll find a large open-concept Family Room & large Kitchen with S/S appliances, gas cooktop, granite counters, large island with breakfast bar, Bulter's Pantry, and sunny Breakfast Nook with exit to huge kid-friendly backyard complete with outdoor grilling area & turf play area backing to common greenbelt. No neighbors behind! Main floor Primary Suite, Powder Bath, and 2-car Garage complete this level. Huge Loft/Game Room, 1 en-suite Bedroom w/walk-in, 2 additional Guest Bedrooms w/walk-ins, Guest Bath, and Laundry Room complete the 2nd level. Minutes from Desert Ridge Clubhouse, schools, shopping, Desert Ridge Marketplace, SR101, SR51 & SkyHarbor Airport. All furnishings available under separate bill of sale.

21212 N 38th Place, Phoenix

5761 N Echo Canyon Circle, Phoenix
$4,495,000
4 Beds ⋅ 5 Baths ⋅ 6975011 MLS ⋅ 4,187 SqFt. ⋅ ACTIVE Status
Welcome to unmatched elegance in the extremely desirable guard gated community of Echo Canyon. This newly constructed architectural masterpiece redefines modern elegance; curated with a soft neutral palette, modern lines & a seamless blend of sophistication & timeless beauty. Thoughtfully designed, the exterior elements flow seamlessly into the home; floor to ceiling 6'' stacked limestone leads you through the glass pivot door into the great room with in ground uplighting, clear story windows, stunning mountain views, gas fireplace, walk-in temperature-controlled wine room & direct access to your private courtyard. Designed for entertaining, the kitchen features an expansive island with breakfast bar seating, leathered Taj Mahal quartzite countertops throughout, alabaster pendulum lighting, top-of-the-line Thermidor appliances & a spacious butler's pantry. The formal dining area is equipped with a walk-up wet bar complete with a wine fridge & ice maker. The primary suite is perfectly appointed with direct access to the courtyard; featuring custom built in accent wall, gas fireplace & a spa-inspired bathroom that exudes tranquility with dual floating vanities, soaking tub, tiled walk in shower & walk in closet with custom textured built in cabinetry. The remaining bedrooms are located on the main level, with private on suite baths. The second level of the home is a dedicated flex space, which could be converted to a 4th bedroom, office OR entertainment area with a walk up bar, private bathroom & access to the observation deck where you can soak in panoramic views of Camelback Mountain's North elevation, all of Paradise Valley including the Phoenix skyline & vistas stretching as far as Carefree/Cave Creek! The home is designed around the resort-style courtyard offering seamless indoor-outdoor living, featuring a built-in grill, rim-flow spa & fire pit all designed for the ultimate relaxation & entertainment with breathtaking views of Camelback Mountain & the iconic Praying Monk formation as your center piece. Living in Echo Canyon comes with unmatched amenities: 24-hour manned security, a community clubhouse, a heated pool & spa, tennis courts & private access to the Echo Canyon trailhead all just steps from your front door. Located on the border of Phoenix & Paradise Valley, this home is minutes from premier dining, upscale shopping, The Global Ambassador, The Village, world-class golf courses & all that Phoenix & Paradise Valley has to offer. Don't miss the opportunity to call this architectural masterpiece your own & experience the pinnacle of refined living in the heart of Echo Canyon.

5761 N Echo Canyon Circle, Phoenix

4610 E Calle Ventura --, Phoenix
$3,749,000
5 Beds ⋅ 5 Baths ⋅ 6968412 MLS ⋅ 3,554 SqFt. ⋅ ACTIVE Status
NEW CONSTRUCTION in ARCADIA PROPER for under $4M and with amazing VIEWS! Exceptional new build tucked away on a quiet cul-de-sac in the heart of Arcadia Proper, with stunning Camelback Mountain views from the great room and backyard. Beautifully designed with elevated finishes and seamless indoor-outdoor living, the home features a detached guest house, resort-style pool and spa, built-in BBQ, two fireplaces and multiple spaces for entertaining. Main house has 4 bedrooms, 3.5 bathrooms. Plus, the detached guest house offers a kitchenette, full bathroom, and closet - ideal for guests, a home office, gym or multigenerational living. A rare opportunity to enjoy brand-new construction, incredible amenities and an unbeatable Arcadia location. ESTIMATED COMPLETION Q4 2026.

4610 E Calle Ventura --, Phoenix

3762 E Ringtail Way, Phoenix
$1,249,900
5 Beds ⋅ 5 Baths ⋅ 6922888 MLS ⋅ 4,021 SqFt. ⋅ ACTIVE Status
WOW! YOU WON'T FIND A BETTER VIEW. TRUE 5 bedroom, 4.5 bath + loft home w/POOL in desirable Fireside at Desert Ridge with RARE private backyard with views to community greenbelt.. Entering through a circular rotunda you'll find a large 'Suite' perfect for home office, gym, In-law Suite' w/en-suite bath or climate-controlled storage! (even better than a 3rd bay garage!). Pass along a light-filled hall past your private Courtyard w/gas fireplace to a formal Dining Room w/exit to Courtyard. Continue on to a large double-height Family Room w/gas fireplace and walls of windows overlooking the N/S backyard complete with outdoor grilling area & sparkling pool w/views to the community greenbelt. Very private, no neighbors behind! (more) Back inside you will find a large Chef's Kitchen w/gas cooktop, large island/breakfast bar, Butler's Pantry, walk-in Pantry & sunny Breakfast Room w/slider to covered patio and backyard. One of the two Primary Suites is on the main level, along with a Powder Bath, and Laundry Room that leads to a 2-car garage. At the top of the stairs you will find a second Primary Suite along with a large loft, guest bath, and 2 additional bedrooms w/walk-in closets. This wonderful 1 owner family home has only been a 2nd home and very lightly lived in. Just minutes from Desert Ridge Marketplace, High Street, Marriott, Mayo Clinic, shopping, restaurant, golf, schools, SR101, SR51 & SkyHarbor Airport. This property will check all the boxes on your "What I Want in My Dream Home' list.

3762 E Ringtail Way, Phoenix

2309 E South Mountain Avenue, Phoenix
$1,925,000
4 Beds ⋅ 5 Baths ⋅ 6899149 MLS ⋅ 4,022 SqFt. ⋅ ACTIVE Status
Nestled at the base of South Mountain and offering unparalleled sweeping views of the downtown Phoenix skyline, this NEWLY CONSTRUCTED HOME, is a rare jewel rising from the desert floor--where timeless design details meet elevated, modern living. Spanning 4,022 square feet of interior space and over 6,100 square feet under roof, the home is thoughtfully sited on almost an acre--offering both privacy and prestige in one of Phoenix's most serene settings. The 4-bedroom, 4.5-bath residence also features artful and stylish living spaces and a spacious bonus game room, all crafted with a seamless indoor-outdoor lifestyle in mind. Soaring 13-foot ceilings in the great room and 10-foot ceilings throughout create volume and natural light, enhanced by telescoping glass wall systems in the great room and dining area that open completely to the covered patio and resort-style pool. A custom pivoting iron and glass entry door sets the tone for the designer finishes found throughout the home, including large-format tile flooring, smooth modern walls with square corners, 8-foot solid-core MDF interior doors, and elegant designer light fixtures. Large format tile and a fireplace feature wall with fluted wood paneling and an electric color-changing fireplace create a memorable space for relaxing or entertaining in the great room, with views to the south past the vast dining area offer a view of Camelback Mountain and the downtown Phoenix skyline. Technology and comfort are seamlessly integrated, with individual HVAC systems controlled by smart thermostats, a water softener system, and built-in speakers as well as a smart security system with door and exterior cameras (brand details available upon request). A fire suppression system, low-profile LED recessed lighting, and energy-efficient construction and smart lighting switch compatibility contribute to the home's superior performance. The gourmet kitchen is a chef's dream, anchored by a dramatic quartzite island with mitered edges, complemented by quartz perimeter countertops and a glass tile backsplash. The Forno 48-inch gas cooktop with eight burners and pot filler is flanked by a Frigidaire Professional appliance package, including a 33-inch built-in refrigerator, 33-inch bult-in freezer, wall oven, convection microwave, beverage refrigerator, and dishwasher. Custom full-height cabinetry offers exceptional storage, with under-cabinet and toe-kick LED lighting for a sophisticated finish. A pass-through slider window opens to the back patio, making outdoor entertaining effortless. The owner's suite is a luxurious private retreat, with a fluted wood paneled feature wall, telescoping iron and glass doors to the exterior, and an awe-inspiring wet room featuring a showstopping quartzite accent wall, multiple shower heads in brushed gold, and a freestanding tub. Dual vanities have a backdrop of clean white sculpted tile accented by matte black plumbing fixtures, while dual oversized walk-in closets offer built-in shelving, organizer partitions and a full-size stacked washer and dryer. All bathrooms throughout the home feature zero-entry, glass-enclosed showers with floor-to-ceiling designer tile, as well as Toto Washlet bidet systems. The bonus room functions as an ideal game room or secondary entertainment space, complete with cabinetry, service area, and a built-in beverage refrigerator. All guest bedrooms offer ensuite baths, ceiling fans, recessed lighting, and custom walk-in closets. The laundry/utility room offers extra cabinet space, a sink and a pet bath station, while an attached three-car garage features epoxy-coated floors and additional storage. The exterior living experience is equally impressive, with a covered patio outfitted with built-in speakers, alternating paver and turf inlay design, limestone entry walkway, and easy-care synthetic turf in both the front and back yards. A show-stopping pool with stained concrete surround is powered by a Pentair system with app-controlled automation and LED lighting. Above it all, a 612-square-foot covered elevated deck is a stunning 'outdoor room,' offering a front-row seat to Arizona's most dramatic sunsets and the ever-changing cityscape of downtown Phoenix. The generous front setback of the home offers additional space for endless possibilities .... think specialized motor court, separate guest house, artful desert scape, or even a tennis court with elevated viewing from the upper lawn. This newly built estate is more than a home--it's a refined desert sanctuary combining luxury, design, and intelligent living in one of Phoenix's most coveted natural settings that offers convenient access to nearby trails for walking, hiking and mountain biking, easy access to downtown Phoenix's entertainment and business district, and to Sky Harbor Airport.

2309 E South Mountain Avenue, Phoenix

1940 E Creek Canyon Road, Phoenix
$1,595,000
4 Beds ⋅ 5 Baths ⋅ 6837262 MLS ⋅ 4,124 SqFt. ⋅ ACTIVE Status
Move-In Ready Sedona Plan with: Island kitchen with Wolfe 48'' gas range, SubZero 48'' built-in Refrigerator, Wolf micro-drawer, Asko dishwasher, extended height upper cabinets and Quartz waterfall countertop. Includes paver driveway, oversized three-car tandem garage, and 49' RV garage. The layout includes 4 bedrooms plus an office, 4.5 bathrooms; Grand guest suite with its own living area, Luxurious owner's suite with freestanding tub, walk-through double shower, and oversized walk-in closet with built-ins and island. Laundry room sink & cabinets. Details include 90/10 smooth walls, 8' doors, & 12 ft. ceiling. 2x6 frame exterior, fully sheathed walls, spray foam insulation & post tension foundation. Photos are of a completed model. Front yard landscape and Block fence w/ RV Gate included Photos and features shown may include optional upgrades or selections and are intended to illustrate available possibilities. Final features, finishes and inclusions may vary based on buyer selections and builder specifications.

1940 E Creek Canyon Road, Phoenix

1608 E Cloud Road, Phoenix
$1,500,000
4 Beds ⋅ 5 Baths ⋅ 6833972 MLS ⋅ 3,262 SqFt. ⋅ ACTIVE Status
CONSTRUCTION HAS NOT STARTED **Pictures are of Home Built by the builder & Sold nearby in Dec 2024. Lot split is nearly complete. Nestled on a sprawling 1.019-acre canvas of potential, this brand-new 2025 construction home is a masterpiece waiting for your personal touch. With 3262 square feet of luxurious living space, this modern abode offers the perfect blend of comfort and sophistication. Need space for your toys? Look no further! This home boasts a 4-car garage, complete with an additional RV garage, ensuring ample room for all your vehicles and adventure gear. Step inside and be greeted by today's finest finishes. Adorned with elegant quartz countertops, sleek tile wood-like floors, and chic fixtures throughout, this home exudes contemporary charm at every turn.

1608 E Cloud Road, Phoenix

Copyright 2026 Arizona Regional Multiple Listing Service, All rights reserved. The data relating to real estate for sale on this website comes in part from the Arizona Regional Multiple Listing Service. All information deemed reliable but not guaranteed and should be independently verified. All properties are subject to prior sale, change or withdrawal. Neither listing broker(s) nor Arizona Regional Multiple Listing Service shall be responsible for any typographical errors, misinformation, misprints and shall be held totally harmless.

How much is your home worth?

Get instant property value now!