Refine Search
Sort by
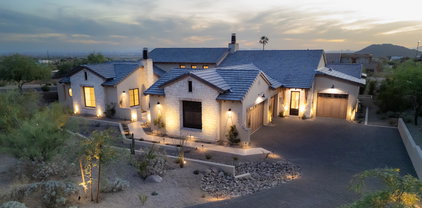
6 E Oakwood Hills Drive, Chandler
$4,350,000
7 Beds ⋅ 7 Baths ⋅ 6945202 MLS ⋅ 8,124 SqFt. ⋅ ACTIVE Status
Resort style home in gated lake enclave in Chandler. Nestled in a green grass parklike private oasis with streams flowing into a tranquil lake highlighted with swans and seasonal geese. You will find yourself removed from the hustle of everyday living but close to everything. This opportunity does not happen often. Move in ready or customize to your personal taste! Car enthusiasts can indulge in the 6 car epoxied garage (lifts possible!) This beautiful estate offers 24 hour breathtaking views of the picturesque lake and entertaining memories created in the resort style backyard complete with a rocky waterfall flowing into the yard. Pool, Spa, outdoor Kitchen, Cabana with full bath and swim up bar. Misters active in the backyard as well as the covered childrens play area. Live your dream!

6 E Oakwood Hills Drive, Chandler

6259 S Key Biscayne Court, Gilbert
$4,200,000
5 Beds ⋅ 6 Baths ⋅ 7085901 MLS ⋅ 5,324 SqFt. ⋅ ACTIVE Status
High-end custom home w/ full casita, situated on just under 3/4 of an acre in the exclusive gated community of HHB Heights in Gilbert. The exterior features a striking brick facade, expansive windows, 12'6'' tall entry door, five-car garage w/ polyaspartic floor, paver driveway, & low-maintenance artificial turf. Inside, 9.5''x87'' wood flooring & 24''x48'' porcelain tile complement custom stained rift-cut white oak cabinetry & thoughtfully designed built-ins throughout. Solid core white oak doors coincide w/ all cabinetry. The kitchen features a 156'' marble waterfall island w/ white oak base, marble backsplash, built in shelving, and paneled Sub-Zero, Wolf, and Cove appliances (dual dishwashers at island). The hidden pantry door leads to a walk-in pantry with built in shelving, snack drawers, sink, Scotsman ice maker, paneled Monogram wine fridge & freezer. The dining features a reeded T&G LED tray ceiling, built in buffet nook w/ quartzite backsplash, paneled wine & beverage fridge, & integrated LED lighting at the reeded glass upper cabinet doors, and shelving. Great room features a 12' tall multi slider, LED tray ceiling, & 6' linear masonry fireplace w/ custom built-ins, floating marble hearth, and tile accent wall. Primary suite w/ T&G LED tray ceiling, dual custom marble sinks & apron, stone composite tub, & dual walk-in shower w/ floating marble benches. Additional laundry at master closet with LED lit shoe shelves and bag storage. Bonus room w/ 10' tall multi slider, & LED lit tray ceiling for potential office/game room. Split floor plan w/ en suite baths at all bedrooms. Walk-in closets w/ full custom built-ins at all bedrooms with hampers & drawers. Private backyard, great for entertaining with 1,136 sq ft covered patio w/ 24x48 porcelain pavers, 6' masonry fireplace, built in BBQ w/ beverage fridge, 250+ ficus column trees, heated pool, baja, perimeter overflow spa, 5 LED pool lights, & 3 LED bubblers, water feature wall, and in-floor cleaning system. Fully permitted 1 bed casita w/ living room, full kitchen, laundry, bath, & walk-in closet. Tile roof with upgraded synthetic underlayment and standing seam metal accents. Metal fascia and soffits. Synthetic stucco and brick veneer accents above all windows and at exterior fireplace to tie in brick facade on the front of the home. Garage is fully insulated with steel backed insulated garage doors with insulated glass and prewired for mini split. Dual Navien tankless gas water heater. Upgraded 10" of spray foam above living areas for R38 and 5.5" of spray foam at exterior walls for R21.

6259 S Key Biscayne Court, Gilbert

8008 E Main Street, Mesa
$4,200,000
6923610 MLS ⋅ 13,449 SqFt. ⋅ ACTIVE Status
Welcome to the Broadview Motel, a well-maintained hospitality property situated on the NE corner of Main Street and 80th Street with excellent dual street frontage. This property is located within a Maricopa County island (not City of Mesa jurisdiction), offering flexibility and strong upside potential. Property Highlights: Lot Size: Approx. .94 acres (326' x 124') Buildings: 2 total — North building (2-story), South building (single-story) Guest Rooms: 32 total: Mix of studio units, studios with kitchenettes, and one-bedroom units with kitchenettes Manager's Quarters: Spacious 2-story residence featuring 3 bedrooms, 2.5 baths, a great room, full electric kitchen, in-kitchen dining, and large outdoor gas kitchenRecent Recent Upgrades & Condition $65,000 pool renovations 2024 Roof replaced approx. 7 years ago Interior & exterior paint within the last 5 years Flooring: All guest rooms updated with luxury vinyl plank or tile Mechanical: Mix of rooftop and wall/window HVAC units; all units have heat & A/C Water Heaters: Gas, housed outside in secure enclosures Laundry: On-site guest laundry room + 3 housekeeping closets Operations & Opportunity: Ownership: Same family for over 30 years Staffing: Experienced maintenance team interested in staying on; current managers will depart with owners Access: 2 entrances/exits on 80th St. and 1 entrance/exit on Main St. Strong Seasonality: High demand from snowbirds October-April Surrounding Development: Major roadway improvements nearly complete on Main St./Apache Trail, including new pavement, drainage, sidewalks, and gutters  enhancing curb appeal and accessibility Investment Potential: This is an occupied motel with stable performance and clear value-add upside. Future owners can reposition as a boutique hotel by adding modern, tech-forward amenities such as: Self-check-in kiosks, Digital room keys, Mobile app integration for guest convenience and security.

8008 E Main Street, Mesa

8812 E Palm Lane, Mesa
$4,000,000
6 Beds ⋅ 7 Baths ⋅ 6987806 MLS ⋅ 8,636 SqFt. ⋅ ACTIVE Status
Set against commanding mountain backdrop this extraordinary 7.4-acre estate delivers a level of privacy and presence that's nearly impossible to replicate. Perfectly positioned to capture sweeping views and total serenity, this is where refined luxury meets untamed desert beauty. Arrive through a gated private drive that immediately sets the tone -secluded, intentional, unforgettable. Inside, the residence offers 4 bedrooms and 7 bathrooms, thoughtfully designed to blend grand-scale entertaining with intimate everyday living. Enjoy equestrian-friendly living with the added benefit of lower property taxes compared to surrounding areas! Garage parking for up to 13! Every space feels connected to the outdoors, drawing in natural light, expansive skies, and panoramic vistas in every direction. create endless possibilities -- from curated collections to guest-ready convenience. Step outside and the estate transforms into a private resort. Two pickleball courts anchor the recreation experience, while a sparkling pool, dedicated putting green, yoga lawn, and covered social pavilion create an environment designed for both energy and escape. Whether hosting under the stars or enjoying a quiet morning in the shade, the setting adapts effortlessly to the moment. As the day winds down, the sky ignites. Panoramic city light and sunset views stretch across the horizon, turning every evening into a front-row experience. This is more than a home -- it's a legacy property. A rare opportunity to own a private sanctuary where scale, setting, and lifestyle converge in one unforgettable estate.

8812 E Palm Lane, Mesa

504 W Harmony Place, Chandler
$4,000,000
6 Beds ⋅ 7 Baths ⋅ 6972007 MLS ⋅ 6,492 SqFt. ⋅ ACTIVE Status
An extraordinary private estate designed for the way luxury living is evolving. Located within the exclusive gated Island at Fulton Ranch, this custom Argue-built residence offers 6 bedrooms, 6.5 bathrooms, and approximately 6,492 square feet of beautifully appointed living space on a sprawling .65-acre homesite. Beyond the impressive main residence, two detached guest houses with private ensuite bathrooms and walk-in closets create exceptional flexibility for extended stays, multigenerational living, or dedicated professional spaces. Inside, soaring ceilings, elegant architectural details, multiple gathering areas, and a gourmet kitchen reflect the craftsmanship of the original custom construction. The private primary wing includes a spa-inspired bath and an approximately 400sf... bonus area ideal for a fitness studio, executive office, or personal retreat. Outside, enjoy resort-inspired living with a pool, spa, expansive covered entertaining areas, outdoor grilling spaces, and beautifully maintained grounds. Thoughtful improvements preserve the home's timeless character while enhancing everyday comfort. Experience the privacy, craftsmanship, and versatility of a truly distinctive Chandler estate in one of the East Valley's premier gated lake communities.

504 W Harmony Place, Chandler

20 E Oakwood Hills Drive, Chandler
$3,995,000
5 Beds ⋅ 8 Baths ⋅ 6960292 MLS ⋅ 7,331 SqFt. ⋅ ACTIVE Status
Exceptional architecture creates the opportunity for an extraordinary next chapter. This 7,500-square-foot estate in gated Oakwood Hills pairs dramatic scale with a rare acre-plus lakeside setting. Soaring ceilings, sweeping curves, stone columns, ironwork, expansive windows and substantial natural materials create a foundation that would be extraordinarily difficult to recreate today. For buyers drawn to a lighter, more contemporary aesthetic, furnishings, lighting, window treatments and selective finish updates can transform the feel while preserving the architecture that makes the home distinctive. Outside, mature landscaping, water views, resort-style amenities and elevated views create remarkable privacy in the heart of South Chandler. A circular drive and grand portico lead to a dramatic rotunda foyer and an expansive great room designed for both entertaining and everyday living. The chef's kitchen features professional-grade appliances, oversized island seating and generous gathering space, while a stacking glass slider connects the interior to the surrounding landscape. The primary suite offers a private sitting room with fireplace, spa-inspired bath, double-entry shower, and custom closets. Secondary bedrooms are generously sized with en suite baths, providing privacy for family and guests. Entertainment spaces extend throughout the home. Upstairs, a game and billiards loft with wet bar opens to the Sunset Patio, an elevated outdoor living space overlooking the water and Arizona sunsets. Downstairs, a fully customized theater features tiered seating, immersive sound with Control4 system, and rich architectural detail. Outdoors, the acre-plus property becomes a private resort with a beach-entry pool and slide, elevated spa, multiple fireplaces, outdoor kitchen and expansive areas for dining, entertaining and relaxing. Mature landscaping and lake views surround the property, while the IronOaks golf course beyond the rear wall provides additional privacy and stunning views. Oakwood Hills is one of Chandler's most distinctive gated communities, known for custom estates, large homesites, mature trees and its remarkable network of water features and waterfalls. The setting feels secluded while remaining convenient to the amenities of Ocotillo & South Chandler, the Price Road employment corridor, shopping, dining, and golf. The Sunset Villa offers the rare combination of substantial architecture, an established estate setting and the freedom to create a home that reflects the next owner's vision.

20 E Oakwood Hills Drive, Chandler

140 E Rio Salado Parkway Unit 1201, Tempe
$3,950,000
4 Beds ⋅ 5 Baths ⋅ 7092020 MLS ⋅ 3,783 SqFt. ⋅ ACTIVE Status
Welcome to one of the most exclusive penthouse opportunities in the Valley. Perched atop Bridgeview at Hayden Ferry Lakeside, this rare 12th-floor residence offers 4 bedrooms, 4.5 bathrooms, & 3,783 SF of fully renovated, two-story living. Positioned at one of the highest vantage points on Tempe Town Lake, it captures panoramic views of Hayden Butte (A Mountain), Camelback Mountain, the Papago Mountains, the lake, ASU, & the city skyline--stretching from sunrise to city lights. A dramatic arrival is defined by 18-foot ceilings, a two-story wall of glass, & a sculptural spiral staircase. The open layout flows through the great room, dining, & a chef's kitchen with Wolf, Miele, & Sub-Zero appliances. Floor-to-ceiling glass opens to two private terraces for seamless indoor-outdoor living.

140 E Rio Salado Parkway Unit 1201, Tempe

3623 E Mallory Circle, Mesa
$3,950,000
5 Beds ⋅ 6 Baths ⋅ 7035504 MLS ⋅ 7,803 SqFt. ⋅ ACTIVE Status
ONE-OF-A-KIND ARIZONA ESTATE! An extraordinary opportunity to own nearly an acre of luxury, privacy and space that's nearly impossible to duplicate at this price. This 7,803 SF custom estate features 5 bedrooms, 5.5 baths, a private casita with full kitchen, executive office, theater, wine room and spectacular great room. The chef's kitchen showcases a massive island, hidden prep kitchen and premium appliances. The luxurious primary retreat offers dual custom closets, spa bath and private laundry. CAR COLLECTOR'S DREAM--an incredible oversized RV garage provides exceptional space for exotic cars, RVs, toys or indoor sports. Expansive outdoor areas are ready to create your dream resort-style backyard. A truly exceptional estate that must be experienced in person!

3623 E Mallory Circle, Mesa

20432 E Superstition Drive, Queen Creek
$3,800,000
6 Beds ⋅ 5 Baths ⋅ 7098064 MLS ⋅ 5,315 SqFt. ⋅ ACTIVE Status
RARE OPPORTUNITY ON NEARLY 5 ACRES IN QUEEN CREEK! Offering rare space, privacy, and panoramic views of the Superstition and San Tan Mountains, this expansive estate sits on 4.92 usable acres in the desirable Ellsworth Suburban Mini-Farms. This custom single-level home offers 5,315 sq ft of beautifully updated living space featuring 6 bedrooms, 5 full bathrooms, and a thoughtful split floor plan designed for effortless flow and privacy. Natural light pours into open-concept living spaces framed by dramatic mountain scenery. The chef's kitchen connects seamlessly to the dining and family rooms, making it a natural hub for hosting. Dedicated spaces include an oversized mudroom and a spacious playroom. The private primary suite features large windows, patio access, a generous walk-in closet, and an ensuite bath with double vanities plus a separate soaking tub and shower. Step outside to an extended covered patio with flagstone and a built-in BBQ, looking out across nearly 5 acres of open land. With a 4-car garage, abundant parking for an RV or boat, barn and ample room for horses, livestock, or custom detached outbuildings, this property delivers ultimate flexibility. Enjoy peaceful acreage living just minutes from Queen Creek's shopping, dining, and daily conveniences. A rare acreage retreat ready for your vision! Solar is owned no lease.

20432 E Superstition Drive, Queen Creek

641 E San Pedro Avenue, Gilbert
$3,795,000
6 Beds ⋅ 7 Baths ⋅ 7073727 MLS ⋅ 6,655 SqFt. ⋅ ACTIVE Status
A rare opportunity to own a private estate in Circle G Ranches, one of Gilbert's most desirable acreage communities, where properties of this caliber seldom become available. Set on 1.13 acres just two miles from Downtown Gilbert, this remarkable residential compound delivers exceptional privacy, distinctive architecture, and an extraordinary lifestyle. A gated grand motor court welcomes you to the estate, framed by mature trees, manicured grounds, and extensive brickwork. Inside, a level of craftsmanship rarely seen in today's homes is immediately apparent. Rich hardwood flooring, soaring ceilings, intricate millwork, custom ironwork, substantial arched openings, exposed timber beams and multiple fireplaces create an atmosphere of timeless elegance. Dramatic coffered wood ceilings define the main living spaces, while expansive windows bring the beauty of the surrounding grounds into nearly every room. At the heart of the home, the chef's kitchen opens to generous gathering spaces designed for intimate evenings and large scale entertaining alike. A dedicated movie area and wine cellar further elevate the entertainment experience, while abundant built in storage provides the functionality required for everyday living on this scale. The primary retreat is a private sanctuary featuring a fully renovated bathroom with a steam shower. The suite opens to its own secluded patio with a hot tub and sauna, creating a peaceful escape within the estate. Throughout the residence, thoughtfully arranged spaces provide comfort, privacy, and separation without sacrificing connection. A substantial two bedroom, two bathroom guest residence offers a completely independent living experience with its own kitchen, living room, laundry, and private accommodations. Connected to the main residence by a covered walkway yet distinctly separate, it is ideal for extended family, long term guests, multigenerational living, or a private executive retreat. A four car air conditioned garage with generous storage further distinguishes the property. The resort style backyard was created for unforgettable entertaining. A completely renovated pool and spa are surrounded by mature landscaping, expansive lawns, multiple outdoor fireplaces and fire features, and a fully equipped outdoor kitchen with a pizza oven. Dozens of citrus trees create a private orchard experience, while a full garden and pergola add another dimension to the acreage lifestyle. An integrated outdoor audio system and numerous gathering areas allow celebrations to unfold effortlessly across the grounds. Significant professional improvements have enhanced both the beauty and infrastructure of the estate. These include restored woodwork throughout, new flooring, multiple new HVAC systems, a new sewer line, extensive plumbing reconstruction, whole home water filtration and pressure systems, new countertops, upgraded irrigation and landscaping, enhanced security and cameras, and a comprehensive Control4 lighting and entertainment network with indoor and outdoor audio. Expansive, private, and truly one of a kind, this is far more than a residence. It is a legacy estate offering the scale of a private compound, the amenities of a resort, and a level of craftsmanship and character that simply cannot be replicated.

641 E San Pedro Avenue, Gilbert

7365 E Forest Trail Circle, Mesa
$3,650,000
5 Beds ⋅ 6 Baths ⋅ 7013941 MLS ⋅ 6,045 SqFt. ⋅ ACTIVE Status
Commanding pristine panoramic views of desert and mountain vistas, including Camelback Mountain, Red Mountain and Usery Pass, this exceptional newly constructed home reimagines Spanish Revival architecture through a modern lens--crafted to meet today's conveniences and desires while honoring the romance of old-world design. Timeless elements such as arched passageways and windows, rich architectural details, and the use of natural materials are paired with a refined, updated aesthetic, while a welcoming front courtyard with breathtaking mountain views, intricate tilework and an outdoor fire feature create a warm first impression. Inside, a light-filled open layout reveals soaring ceilings and seamless indoor-outdoor living, all thoughtfully designed to showcase the home's breathtaking surroundings. The chef's kitchen is appointed with a 30-inch Sub-Zero refrigerator, 30-inch Sub-Zero freezer, Wolf wall ovens, beverage refrigerator, two Bosch dishwashers and a PITT integrated gas cooktop. Designer-selected cabinetry, timeless quartz countertops and an oversized 13-foot island are complemented by a visually stunning copper hood element, blending performance with thoughtful design. A fully finished butler's pantry offers additional counter and storage space for culinary pursuits and effortless organization and includes an automated multi-level service lift for convenient transport of groceries, luggage and household items between floors. Just beyond the kitchen, a main-level walkout deck is the perfect place to dine al fresco or add an outdoor kitchen, complete with a natural gas hookup. A curated mix of wood, stone and distinctive tile flooring adds warmth and texture throughout, while integrated smart-home technology and energy-efficient systems deliver seamless, elevated living. The great room and adjacent living area share a dual-sided gas fireplace, offering the best of both worlds--expansive open living and a more intimate sanctuary for relaxing and entertaining. Glass accordion-style folding doors connect the interior to the expansive covered patio overlooking the lush desert surroundings beyond. The backyard retreat features a stone-paved patio, resort-style pool and spa, gas firepit seating and a putting green, creating a serene setting to unwind while taking in the surrounding desert and mountain views. The primary suite offers a private retreat with a spa-inspired bath, pass-through shower with floor-to-ceiling tile and an expansive walk-in closet. In a separate wing, guest quarters include a kitchenette, private bath and separate entrance to the front courtyard--ideal for extended stays. A grand wood staircase wraps around a turret showcasing iconic mountain views and connects all three levels, leading to a stunning upper-level wellness retreat complete with a wet bar, powder bath and rooftop deck. Expansive elevated decking extends the living space outdoors, creating an extraordinary vantage point for sweeping views and unforgettable Arizona sunsets--perfect for both relaxation and elevated entertaining. At the heart of the main level, an open-air atrium with an intimate fireplace and private staircase provides additional connection to the upper and lower levels. The lower level expands the home's versatility with a spacious garage offering parking for up to six vehicles, along with LED lighting, a 50-amp outlet and built-in speakers. An adjacent media and wine room is pre-wired for customized temperature control and surround sound. Nearby, a vestibule with stairway and elevator access provides additional flexible living space, including a full bathroom and an additional bedroom or secondary office. A separate exterior exit creates a true away-from-it-all retreat within the home. Blending old-world charm with modern refinement, this residence delivers an elevated living experience defined by thoughtful design, comfort and unforgettable views. The home is ideally located just a few hundred feet from Las Sendas Golf Club, recognized as one of the East Valley's premier desert golf experiences and known for dramatic elevation changes, pristine fairways and unforgettable Red Mountain views. Las Sendas is also celebrated for its active outdoor lifestyle, offering golf, pickleball and tennis courts, a private clubhouse, fitness center, multiple community pools, and miles of scenic walking, biking and hiking trails and parks woven throughout the community. Bordering the Tonto National Forest, Las Sendas in Northeast Mesa offers dramatic desert vistas and exceptional access to outdoor recreation, including mountain and road biking, hiking, paddling, kayaking, boating and birding--yet remains an easy drive to Scottsdale, downtown Phoenix and Phoenix Sky Harbor International Airport.

7365 E Forest Trail Circle, Mesa

6940 E Via Northgate --, Mesa
$3,550,000
7094953 MLS ⋅ ACTIVE Status
Exceptional opportunity to acquire a new-construction industrial condominium in Mesa's growing Gateway corridor, ideal for an owner-user or investor. The offering includes the purchaser's condominium interest in the property, the proposed ±7,855 SF industrial building, and construction of the unit to the specified delivery condition. Features include an ±11,500 SF yard, 22 proposed parking spaces, two overhead roll-up doors, 600-amp 480/277V power, and optional mezzanine space. The current owner/contractor will oversee construction with anticipated delivery in late Q2 2027. Conveniently located near Loop 202, US-60, and Phoenix-Mesa Gateway Airport, providing excellent connectivity throughout the Southeast Valley.

6940 E Via Northgate --, Mesa

12520 E Victoria Street Unit 1, Chandler
$3,545,000
6940536 MLS ⋅ ACTIVE Status
Experience the rare opportunity to own one to nearly five acres of pristine land nestled within a quiet county island in South Chandler, where country living meets city convenience. Three surveyed parcels, each just over one acre and offered at $850K each, the lot with the house present is offered at $995K, This unique opportunity invites you to build your dream estate, equestrian property, or luxury retreat. Or, for those seeking something more grand, purchase all four parcels together (just under five acres total) to create your own private compound! Each parcel enjoys road access via quiet side streets and boasts a north-south orientation for ideal sun exposure. The lots are flat, build-ready, and benefit from SRP electric, SW Gas, and city water. at the property line, with RWCD flood irrigation available for lush landscaping or agricultural use. A fourth parcel, offered separately at $995,000, includes an existing 1,238 sq. ft. single-level home with 2 bedrooms, a heated pool, detached 4 car garage with living quarters, dozens of 30'+ trees, and a private 550 ft deep well  a perfect residence to live in while you design and build your future estate. Beyond the property's natural beauty and flexibility lies its unbeatable location. Zoned within the Chandler Unified School District, you're surrounded by top-rated schools including Chandler Traditional Academy - Freedom. Daily essentials are just minutes away, from grocery stores and local coffee shops to boutique dining and retail. Enjoy dozens of nearby parks and golf courses, and reach major employers like Intel in about 20 minutes. This rare Chandler county-island property offers the freedom of no HOA, the tranquility of rural living, and the convenience of being minutes from the heart of the city. Whether you're envisioning a custom luxury home, multi-generational retreat, or private ranch  this land provides the perfect foundation for your vision. The sky's the limit on what you can build here.

12520 E Victoria Street Unit 1, Chandler

21257 E Pegasus Parkway, Queen Creek
$3,500,000
4 Beds ⋅ 4 Baths ⋅ 7044856 MLS ⋅ 3,646 SqFt. ⋅ ACTIVE Status
Experience an extraordinary blend of luxury, craftsmanship, and aviation at one of Pegasus Airpark's most exceptional custom estates. Perfectly positioned on more than 1.16 acres with direct taxiway access and on-site fuel availability, this remarkable Rainey Homes custom build residence, completed in 2021, offers an unparalleled fly-in lifestyle within one of Arizona's most prestigious gated aviation communities. Designed for both elegant entertaining and effortless everyday living, this single-level estate spans 3,646 square feet and features four spacious bedrooms, four beautifully appointed bathrooms, a private executive office, an expansive game room, and separate guest quarters ideal for extended family or visitors. Every inch of the home showcases superior craftsmanship and ......timeless design. Stunning rift-sawn inset cabinetry, exquisite quartzite countertops, premium Monogram appliances, designer tile flooring, soaring ceilings, California Closets throughout, climate controlled 3-car garage, and a concealed walk-in pantry create a refined yet highly functional living experience. The expansive great room seamlessly connects to the chef's kitchen, creating an inviting atmosphere that embraces Arizona's indoor-outdoor lifestyle. A true centerpiece of the property is the impressive 50' x 60' fully insulated, climate-controlled aircraft hangar. Designed with versatility in mind, it features a 60-foot one-piece hydraulic aircraft door, an additional front RV door, durable epoxy flooring, spray foam insulation, direct rear taxiway access, and convenient on-site fuel access. Whether you're an aviation enthusiast, aircraft owner, automobile collector, RV owner, or passionate hobbyist, this extraordinary space offers endless possibilities rarely found in residential real estate. Step outside into your own private resort-inspired retreat. Enjoy a heated diving-depth pool and spa, built-in outdoor kitchen with BBQ, expansive covered patio, inviting fire feature, professionally designed desert landscaping, lush synthetic turf, and breathtaking mountain views that provide the perfect backdrop for year-round Arizona living. Located within the exclusive gated Pegasus Airpark in Queen Creek--one of Arizona's premier residential aviation communities--this exceptional estate offers far more than a luxury home. It presents a rare opportunity to embrace a lifestyle defined by freedom, sophistication, adventure, and the convenience of direct fly-in, fly-out access. This is luxury living without compromise.

21257 E Pegasus Parkway, Queen Creek

1080 N Riata Street, Gilbert
$3,499,000
7 Beds ⋅ 6 Baths ⋅ 7077956 MLS ⋅ 6,525 SqFt. ⋅ ACTIVE Status
A truly exceptional custom estate in coveted Circle G Ranches, this 7 bedroom, 5.5 bath residence has been thoughtfully reimagined with a custom remodel of the entire main level in 2025. Timeless architecture meets sophisticated modern design with soaring ceilings, stained glass, distinctive architectural details, a dramatic wood staircase, and beautifully curated living spaces. The spectacular redesigned kitchen features custom cabinetry, all new appliances, dual dishwashers, a hidden spice rack, and cleverly integrated outlets within the cabinetry for small appliances. Major improvements include a new roof with 50 year warranty (2024), replacement of 3 of 4 AC units (2024), all new exterior doors including a custom Dutch door, permanent exterior lighting, and extensive new landscaping.The backyard is a private retreat with a sparkling diving pool, Baja shelf, diving board, covered patio with misting system, secret garden, mature trees, expansive grassy areas and a built in BBQ/outdoor kitchen with mini refrigerator. A glass backboard basketball hoop, gated parking/storage and 3 car garage add functionality. Set on a corner lot overlooking Circle G Park, with horse privileges and irrigation rights, this extraordinary estate offers space, privacy, character and an unparalleled level of recent investment.

1080 N Riata Street, Gilbert

21762 E Cloud Road, Queen Creek
$3,300,000
6 Beds ⋅ 6 Baths ⋅ 7096928 MLS ⋅ 5,129 SqFt. ⋅ ACTIVE Status
Rare Queen Creek luxury estate on 2 acres w/ breathtaking San Tan & Superstition Mountain views, exceptional equestrian amenities & sophisticated modern farmhouse design. No HOA, irrigation rights & an impressive long driveway flanked by 2 horse pastures create a remarkable sense of arrival, privacy & space. The stunning modern farmhouse main residence offers over 5,000 sq. ft., 5 bedrooms, 3.5 baths, a den/study & beautiful architectural details paired w/ natural materials. The great room features soaring vaulted ceilings, architectural wood beams, natural wood & stone finishes, & a 4-panel multi-slide door opening the interior to the outdoors for seamless indoor-outdoor living. Tongue-and-groove ceilings enhance covered outdoor areas, while extra-wide walkways add to the home's spacious feel. Designed for flexibility, the home includes a private-entry studio w/ floor-to-ceiling cabinetry & a library ladder, ideal for a home-based business, creative studio or dedicated workspace. One bedroom also offers exterior access for added privacy & versatility. The expansive butler's pantry features generous cabinetry & prep space. The oversized mudroom offers additional functional space & storage. The spacious laundry room features a utility sink & abundant floor-to-ceiling cabinetry. A completely separate guest house offers a full kitchen, bedroom, bathroom, private laundry, convenient pocket office & covered patio, providing comfortable accommodations for guests or extended stays. Equestrian amenities include 2 horse pastures flanking the driveway, covered stalls, a tack room & high-end pipe-rail fencing surrounding the property. A rear gate provides access to a path leading toward the equestrian center & Queen Creek Wash trails for walking, jogging & biking. Extensive parking & an impressive approach enhance the property's curb appeal. Additional features include an oversized RV garage w/ 4 built-in storage areas across 2 levels, including 2 secured spaces & 2 climate-controlled spaces, plus additional attached storage. 2 RV hookups, a lighted sport court for pickleball & basketball, & an oversized covered parking structure attached to the rear of the home provide added versatility. A separate outdoor bathroom is already in place for future pool plans. Enjoy a private country-estate setting just a short drive from Schnepf Farms, Queen Creek Olive Mill, expanding shopping & dining destinations, & local schools. Experience the best of both worlds: the space, privacy & rural character of acreage living w/ convenient access to Queen Creek's growing amenities.

21762 E Cloud Road, Queen Creek

20415 E Sunset Court, Queen Creek
$3,300,000
5 Beds ⋅ 5 Baths ⋅ 7068658 MLS ⋅ 5,669 SqFt. ⋅ ACTIVE Status
Welcome to an extraordinary custom estate nestled within the highly sought-after gated community of The Pecans in Queen Creek. Set on an expansive cul-de-sac lot, this one-of-a-kind residence blends timeless craftsmanship, impressive scale and exceptional indoor-outdoor living. From the moment you enter, soaring ceilings, custom millwork, wainscoting, rich hickory hardwood flooring and beautiful wood-clad windows showcase the attention to detail throughout. The thoughtfully designed split floor plan provides incredible flexibility for everyday living, entertaining and working from home. At the heart of the home is an entertainer's kitchen featuring a large center island, white cabinetry, Wolf range, Sub-Zero refrigerator, an oversized walk-in pantry. Spacious living and great rooms create effortless gathering spaces perfect for entertaining. Equipped with a Crestron smart-home automation system with automated window shades, offering convenient control and modern everyday luxury. The private primary retreat is its own sanctuary with a gas fireplace, custom tray ceiling and direct access to a secluded courtyard. The spa-inspired bath features extensive Carrera marble, a generous soaking tub and an oversized walk-in shower with multiple shower heads. Step outside and discover a backyard designed to be enjoyed year-round. The resort-style setting features a heated private pool, expansive covered patios, built-in BBQ, raised garden beds, a custom playhouse and plenty of room to entertain. An elevated courtyard complete with an arbor, pizza oven and fire pit creates another unforgettable gathering space. Surrounded by the signature mature pecan trees and distinctive custom homes that make The Pecans one of Queen Creek's most recognizable communities, 20415 E Sunset Ct is more than a home--it's a private estate created for exceptional Arizona living.

20415 E Sunset Court, Queen Creek

19617 E Ocotillo Road, Queen Creek
$3,300,000
4 Beds ⋅ 5 Baths ⋅ 6965650 MLS ⋅ 3,410 SqFt. ⋅ ACTIVE Status
Privately Gated Six-Acre Estate A property of this caliber, scale, and freedom is rarely offered. Privately gated and set on six pristine, flat acres with no HOA, this remarkable estate delivers an unparalleled combination of luxury, privacy, and limitless potential, a true legacy offering for the most discerning buyer. The residence is artfully positioned to capture sweeping mountain views, framed by mature landscaping that creates a tranquil, resort-inspired setting. Refined interior spaces transition seamlessly to outdoor living, where a travertine pool deck invites elegant entertaining, peaceful mornings, and unforgettable evenings beneath open desert skies. Adding exceptional versatility is an approximately 1,100-square-foot climate-controlled shop with garage, thoughtfully designed with a window, closet, and bathroom plumbing already in place allowing for a seamless conversion into a full guest house. This highly adaptable space offers a rare opportunity to create a bespoke guest suite, executive office, wellness retreat, or multigenerational living quarters, customized entirely to your vision. For collectors, enthusiasts, and business owners alike, the estate offers outstanding infrastructure, including a 28' x 42' garage and multiple additional enclosed garage spaces, ideal for luxury vehicles, RVs, workshops, or specialized equipment. The expansive, fully usable acreage is a defining feature, offering extraordinary freedom for barns, stables, trailers, workshops, or business-related use, all while preserving the privacy and serenity of a true estate setting. Throughout, the home reflects enduring quality, thoughtful stewardship, and timeless appeal. This is more than a residence, it is a rare opportunity to own land, privacy, and luxury without compromise. Properties offering this level of scale, flexibility, and freedom are seldom available and even more rarely repeated. Located in the heart of Queen Creek, the estate enjoys a coveted balance of modern conveniences and a genuine small-town, equestrian-friendly lifestyle. Just minutes from the Queen Creek Equestrian Center, scenic riding trails, dining, shopping, and top-rated schools, the location provides everyday accessibility while maintaining a peaceful, rural ambiance. The flat acreage is ideally suited for horses and animals, with abundant space for barns, corrals, and riding areas, making it equally compelling for equestrian enthusiasts or those seeking a refined live-work estate. With no HOA restrictions, this property presents an exceptional opportunity for small business owners, contractors, or entrepreneurs who require land, storage, and flexibility without sacrificing luxury living.

19617 E Ocotillo Road, Queen Creek

12245 S 70th Street, Tempe
$3,299,900
5 Beds ⋅ 6 Baths ⋅ 7094618 MLS ⋅ 6,449 SqFt. ⋅ ACTIVE Status
Stunning custom Mediterranean estate in desirable South Tempe, completed in 2017 and designed for luxury living and entertaining. Soaring ceilings and an open floor plan showcase exquisite marble and oak flooring, coffered ceilings and exceptional craftsmanship. The gourmet chef's kitchen features custom cabinetry, granite countertops, oversized island and an impressive 72'' Sub-Zero/60'' Wolf appliance package. A wine room and spa-like primary shower with sauna add to the luxury. The resort-style backyard offers a sparkling play pool with fire features, putting green, gazebo with fireplace and built-in BBQ. Additional highlights include 15.96 kW solar with 20.8 kWh battery storage, 1,000-gallon propane tank, and gated front & side entry. Truly exceptional Arizona living! Custom Mediterranean design, completed December 2017 72" Sub-Zero / 60" Wolf premium appliance package Oversized gourmet kitchen island with custom cabinetry & granite Marble flooring & oak flooring in bedrooms Coffered ceilings Dedicated wine room Dual-stack washer/dryer Primary shower with sauna Putting green Play pool with fire features Gazebo with fireplace Built-in BBQ 15.96 kW solar system 20.8 kWh energy storage battery 1,000-gallon propane tank Gated front & side entry

12245 S 70th Street, Tempe

9919 E Main Street Unit -, Mesa
$3,297,000
7014334 MLS ⋅ ACTIVE Status
Prime 4.6 acre MFR development opportunity with the adjacent .60 acre NNN ground lease included! $138k existing annual income !! Rapidly growing Mesa corridor. This unincorporated parcel is strategically located along the south side of Main Street and west of Crismon Road (corner excluded), offering excellent visibility and access. The City of Mesa has expressed interest in annexation, which would allow for municipal water and sewer service availability from mains within the adjacent streets. The property is primarily zoned R-5, allowing for high-density multi-family development with potential for 40+ units per acre. Frontage along Main Street is zoned C-3 (General Commercial), the most intensive commercial zoning in the County, supporting a wide range of retail, office, and service use Utilities including electric and telecommunications are readily available. The site is generally level and mostly cleared, minimizing initial site work. Minor existing improvements along Crismon Road will require removal prior to development. Approximately 30,000 SF along Main Street is currently under a ground lease, with rental income increasing to $138,000 annually in May 2026, providing interim income potential. The property may be acquired in whole or in part, offering flexibility for a variety of development strategies. Ideal for a mixed-use project in an area experiencing strong demand for both multi-family and commercial development.

9919 E Main Street Unit -, Mesa

2630 E Lovebird Lane, Gilbert
$3,250,000
5 Beds ⋅ 5 Baths ⋅ 7099179 MLS ⋅ 5,030 SqFt. ⋅ ACTIVE Status
Experience an extraordinary blend of timeless European elegance and modern luxury with this beautifully reimagined Mediterranean inspired masterpiece located with the prestigious guard-gated community of Whitewing at Germann Estates. Thoughtfully renovated with exceptional attention to detail, this 5,000 sq ft residence offers 5 bedrooms, including a flex space styled as office/speakeasy. 5 bathrooms plus secluded casita. This home was professionally redesigned to represent resort style living at its best. Soaring ceilings, exposed wood beams, neutral palette and abundant natural light set the tone as you pass through the courtyard to the expansive glass entry door. Whitewashed oak flooring, designer lighting throughout and thoughtfully layered natural materials create seamless balance. Experience old-world European charm and contemporary refinement. The Chef's kitchen is a true statement of design and craftsmanship. Premium Taj Mahal quartzite countertops w/slab backsplash, custom rift white oak cabinetry highlight the stunning Italian ILVE range w designer bras fixtures. Two islands and custom paneled integrated fridge/freezer columns create functionality beyond expectation. The butler's pantry coffee bar is elegant efficient space with built in water dispenser and luxury espresso machine.The primary suite offers an extraordinary private sanctuary complete with sitting area, custom closet, patio access and a dedicated wellness retreat featuring a private sauna and stunning illuminated Himalayan salt wall bringing you a luxury wellness resort in the comfort of your own home. Spa inspired primary bath continues the experience providing hand crafted concrete soaking tub and exquisite finishes.Versatile office speakeasy creates a sophisticated space or can easily convert to additional bedroom. Can't forget laundry room with pet wash station, Separate casita complete with private bedroom, kitchenette and laundry. Outdoor setting not left out of this design equation! Sparkling pool, fully equipped outdoor kitchen, gas fireplace and sunken fire pit. Custom landscape package completes resort atmosphere. Additional highlights: 4 car tandem garage, RV gate and more!

2630 E Lovebird Lane, Gilbert

20528 E Sunset Court, Queen Creek
$3,250,000
5 Beds ⋅ 4 Baths ⋅ 7082508 MLS ⋅ 4,448 SqFt. ⋅ ACTIVE Status
Tucked beneath the mature, tree-lined streets of The Pecans, one of Queen Creek's most coveted gated communities, this 4,448 sq ft custom estate blends refined luxury with the neighborhood's signature rural charm. A thoughtful split floor plan offers five spacious bedrooms and 3.5 baths, plus a dedicated office--the perfect work-from-home retreat. The expansive primary suite features a newly renovated master bath with generous room to unwind. A custom walk-in vault in the executive office delivers secure, high-end protection for firearms and valuables rarely found in today's market. Step outside through the majestic 20' stacking glass doors to your private indoor/outdoor oasis complete with marble decking, expansive pool and spa, a grand covered patio, lush landscaping, towering trees, extensive natural grass, and a built-in outdoor kitchen -- ideal for year-round Arizona entertaining. All of this on an estate lot (31,241 SF) surrounded by towering pecan trees, just minutes from Queen Creek Marketplace, Schnepf Farms, top-rated schools, and endless dining. A rare opportunity to own true custom living in The Pecans!

20528 E Sunset Court, Queen Creek

7489 S Tatum Lane, Queen Creek
$3,250,000
4 Beds ⋅ 5 Baths ⋅ 7087544 MLS ⋅ 4,133 SqFt. ⋅ ACTIVE Status
Stunning waterfront estate in the unique and captivating community of Santan Lakeside Estates. This luxurious 4 bedroom, 4 bath residence offers 4,133 sq. ft. of beautifully designed living space, a 4 car garage and an exceptional one-acre homesite along the west side of the lake. Personalized stone accents, manicured landscaping, artificial turf and an impressive paver driveway lead to the grand entrance. Enjoy an extraordinary waterfront lifestyle with convenient access to major freeways, commercial & private aviation, upscale shopping and dining, San Tan Regional Park and Seville Country Club. An oversized wrought-iron entry door opens to a grand foyer and an unforgettable sightline through the home to the covered patio,negative-edge pool and sparkling lake beyond. -see more- The foyer flows effortlessly into the living and formal dining areas, where high beamed ceilings, polished travertine flooring, plantation shutters and warm architectural details create an elegant yet comfortable atmosphere. A dramatic floor-to-ceiling Cantera stone fireplace anchors the living space, while the built-in wet bar with sink, cabinetry, under-bar storage and mini refrigerator makes entertaining effortless. The gourmet kitchen combines beautiful lake views with exceptional functionality. Rich Alder cabinetry, leather-finish granite countertops, tile backsplash, walk-in pantry and large center island with breakfast bar are complemented by a Sub-Zero refrigerator, 48-inch Thermador gas range with steam convection, Wolf microwave, Thermador dishwasher and distinctive hand-carved stone farmhouse sink. The spacious primary suite is a private retreat with beautiful lake and pool views, gas fireplace and separate patio access. The primary bath features striking stonework, a large glass shower, raised jetted garden tub, dual sinks, makeup vanity, generous walk-in closet and direct access to the backyard, pool and lake. Three additional bedrooms provide flexibility for family and guests, with two offering private baths and one offers a walk-in closets and another bedroom with a walk in closet is currently used as an office. A sizeable media/entertainment room provides another inviting gathering space. The generously sized laundry room offers abundant storage cabinetry, a large utility sink, and washer and dryer that remain with the property. An additional storage room off the hallway features a separate exterior exit to the side dog-run and backyard, doggy door and dedicated mini-split A/C unit. The expansive one-acre homesite also presents an exciting Casita Opportunity, with approximately 4,000 sq ft available for an additional structure or sport court, subject to applicable approvals. And then there is the heart of the Santan Lakeside experience--the backyard, pool and lake. An expansive covered patio creates an exceptional outdoor entertaining environment with a built-in BBQ finished in tile and stone, pizza oven, television and multiple areas for dining, seating and conversation. The patio is also plumbed for a future misting system. The heated negative-edge Pebble Tec pool with water feature and adjoining tiled spa appears to flow toward the lake, creating a spectacular setting from morning through sunset. A conveniently located pool bath adds to the functionality of the outdoor living space. Just beyond is your private boathouse with new TimberTech Advanced PVC decking and new Basta boat lift. Step aboard from your own backyard and go waterskiing, take family and friends tubing, or enjoy an evening cruise with your favorite beverage as an Arizona sunset reflects across the water. Here, the lake isn't simply your view--it is part of your everyday lifestyle. Recent improvements and distinctive features include new epoxy flooring in all three garage areas, EV Charging, new stonework on the home and boat dock, solid-core 8-foot Alder interior doors, rounded drywall corners, interior and exterior paint, painted fencing, and beautifully polished travertine flooring. Luxury, privacy, recreation and the freedom of a waterfront and waterski lifestyle come together in one extraordinary Santan Lakeside Estates property.

7489 S Tatum Lane, Queen Creek

21211 E Pegasus Parkway, Queen Creek
$3,225,000
4 Beds ⋅ 4 Baths ⋅ 6891275 MLS ⋅ 4,192 SqFt. ⋅ ACTIVE Status
Luxury home and airplane hangar move in ready! REMODEL COMPLETED! Rare opportunity to own a beautifully updated luxury home, with your own airplane hangar in Pegasus Airpark. Bring, your planes, cars and RVs - ample space for all. The hangar/RV storage is AIR CONDITIONED. Enjoy access by taxiway to your private airstrip and on-site fuel! This luxury home has been professionally updated, new flooring, cabinets, fireplace, plumbing fixtures, paint and more. Pegasus is one of the finest gated communities in Queen Creek, and this is one of the largest lots in the community. Over 1.4 acres is a dream come true. Corner lot privacy with stunning views of the mountains and sunset! Too many features to list. Must see to appreciate.

21211 E Pegasus Parkway, Queen Creek

Copyright 2026 Arizona Regional Multiple Listing Service, All rights reserved. The data relating to real estate for sale on this website comes in part from the Arizona Regional Multiple Listing Service. All information deemed reliable but not guaranteed and should be independently verified. All properties are subject to prior sale, change or withdrawal. Neither listing broker(s) nor Arizona Regional Multiple Listing Service shall be responsible for any typographical errors, misinformation, misprints and shall be held totally harmless.

How much is your home worth?

Get instant property value now!