Refine Search
Sort by
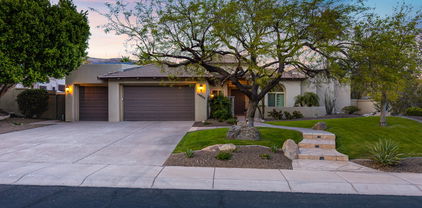
4207 E Rockledge Road, Phoenix
$697,000
4 Beds ⋅ 3 Baths ⋅ 6858729 MLS ⋅ 2,832 SqFt. ⋅ CLOSED Status
Stunning 4 bed / 3 bath home in Mountain Park Ranch! Beautifully maintained & thoughtfully updated, this spacious residence showcases soaring vaulted ceilings, newer carpet, designer paint & tile throughout. Step inside to be welcomed by abundant natural light & an elegant staircase that sets the tone for the home. The eat-in kitchen features granite countertops, a center island, stainless steel appliances & sliding doors that open to the backyard for seamless indoor/outdoor living. A versatile downstairs bedroom with a full bath is ideal for guests or a home office. All bathrooms have been updated with custom tile showers, adding a modern, luxurious feel. Upstairs, a graceful winding staircase leads to the expansive primary suite, a generous loft with a closet (easily convertible to a 5th bedroom), & additional bedrooms. The primary suite offers a true retreat with a large walk-in closet & a spa-like ensuite bath featuring dual sinks, a walk-in shower & a relaxing soaker tub. Enjoy Arizona living in your private backyard oasis, complete with a large covered patio, paver extension & a sparkling pool with a tranquil waterfall. Additional highlights include a three-car garage with built-in cabinetry, a new pool cleaner (2024), & convenient keyless entry. Located in a highly rated school district & a desirable community with access to multiple pools, spas, parks, tennis, pickleball & basketball courtsthis home is truly move-in ready!

4207 E Rockledge Road, Phoenix

12087 S Paiute Street, Phoenix
$370,000
3 Beds ⋅ 2 Baths ⋅ 6813898 MLS ⋅ 1,430 SqFt. ⋅ CLOSED Status
Charming 3 bed / 2 bath Golf Course Home in the Sought-After 55+ Community of Ahwatukee! This delightful home is perfect for entertaining & relaxing, offering a screened-in porch with stunning golf course views & a beautifully landscaped backyard adorned with mature trees. Step into a bright & airy Great Room filled with natural light, featuring soaring vaulted ceilings for an open, inviting feel. The kitchen is ready for your personal touch, showcasing elegant wood cabinetry, generous storage, ample counter space, & a convenient breakfast bar. Sliding glass doors open to a welcoming back patio with a screened-in porch, seamlessly blending indoor & outdoor living. The spacious primary bedroom includes a large walk-in closet & an ensuite bathroom with abundant counter space & a walk-in shower. Additional bedrooms provide plenty of room for family or guests, while the guest bathroom offers a functional shower-tub combination. The expansive backyard is your private oasis, boasting a lush grassy area & picturesque golf course views, perfect for entertaining or quiet relaxation. The garage is equipped with built-in storage cabinets for added convenience. Enjoy low-maintenance living with the HOA managing exterior upkeep, giving you more time to take advantage of the community's fantastic amenities, including a pool, pickleball courts, & tennis facilities. Ahwatukee offers a vibrant lifestyle with easy access to shopping, dining, healthcare, & recreation. Explore nearby South Mountain Park or tee off at the golf course just steps away! Don't miss the chance to make this incredible home your own!

12087 S Paiute Street, Phoenix

1958 E Bellflower Court, Gilbert
$1,175,000
4 Beds ⋅ 4 Baths ⋅ 6867026 MLS ⋅ 3,433 SqFt. ⋅ CLOSED Status
Welcome to this beautifully crafted 5 bed / 3.5 bath home nestled within the gated community of Marathon Ranch in Gilbert. Thoughtfully designed with an abundance of builder upgrades, this home blends luxury & function in every detail. Step inside to an open-concept layout featuring soaring 12-foot ceilings at the entryway, kitchen & family room, 10-foot ceilings throughout the rest of the home, & premium tile flooring. At the heart of the home is the gourmet kitchen with solid wood soft-close cabinetry, tile backsplash, sleek granite countertops & top-of-the-line appliances—including an LG refrigerator, GE Profile six-burner gas cooktop & microwave, double oven, & reverse osmosis system connected to both the sink & fridge. The spacious island is ideal for meal prep & entertaining. Relax in the light-filled family room with views of the lush backyarda private retreat with mature landscaping, a sparkling pool & spa, fire pit, & a covered patio. Two gas lines are ready for a built-in BBQ or custom outdoor kitchen. Plus, this community features only single-level homes.A huge plus for added privacy while enjoying your backyard oasis! The luxurious primary suite features an oversized walk-in shower with floor-to-ceiling tile, a soaking tub, dual sinks, and a generous walk-in closet with built-ins. Two guest bedrooms share a Jack-and-Jill bath, while a third has its own private en-suite. Perfect for guests or multigenerational living. Additional highlights include ample cabinetry in the laundry room & overhead storage racking in the garage, a built-in central vacuum, full home surround sound, security system, & LEED Gold / Energy Star certification for efficiency. Marathon Ranch offers top-notch amenities: a tree-lined entrance, horseshoe court, half basketball court, shaded tot lot, ramada with fire pit, turf lawn, BBQ grill, and direct access to the future Marathon Trail, part of Gilbert's regional trail system. This is a rare opportunity to own a meticulously maintained, feature-rich home in one of Gilbert's most desirable gated communities.

1958 E Bellflower Court, Gilbert

2300 E Sanoque Court, Gilbert
$1,325,000
5 Beds ⋅ 4 Baths ⋅ 6860128 MLS ⋅ 3,769 SqFt. ⋅ CLOSED Status
Welcome to this beautifully crafted 5 bed / 3.5 bath residence nestled on nearly an acre in the exclusive Double R Meadows custom home community in Gilbert. From the inviting paver walkway to the expansive front courtyard, every detail makes a statement. You're greeted by the home's grand curb appeal, highlighted by the classic stone columns, turret-style entryway, facade lined with beautiful stacked stone, tall arched windows, wrought iron double doors, and mature landscape with a lush lawn. The thoughtfully designed split floor plan features soaring ceilings, a striking Cantera stone fireplace, rich wood ceiling beams, and a stylish wet bar—ideal for hosting. The gourmet kitchen is a culinary masterpiece, outfitted with professional-grade Viking appliances, including an 8-burner gas range with double ovens, warming drawer, built-in fridge, wine fridge, and a large island with a copper sink and custom vent hood. The private primary suite is a tranquil retreat, complete with a cozy stone fireplace, backyard access, and a spa-like bath featuring dual vanities, a soaking tub, travertine tile, and an oversized walk-in closet. Two other bedrooms have their own en-suite bathrooms, each a private retreat for family or guests. The backyard is a true outdoor sanctuary, designed for relaxation and entertaining. Enjoy multiple covered patios, a sparkling pool with a swim-up bar, mature landscaping for added privacy, a newly built Ramada with a built-in BBQ, and a spiral staircase leading to a rooftop view deck perfect for taking in Arizona's stunning sunrises and sunsets. Major updates include a new roof (2023), two high-efficiency Trane HVAC units (2022), recently replaced water heater (2021), pool heater (2023), Ramada, and refreshed Kool deckingoffering turnkey comfort and peace of mind. This is a rare opportunity to own a meticulously cared-for home in one of Gilbert's most sought-after custom neighborhoods.

2300 E Sanoque Court, Gilbert

2395 W Riverside Street, Chandler
$800,000
4 Beds ⋅ 4 Baths ⋅ 6835835 MLS ⋅ 2,689 SqFt. ⋅ CLOSED Status
Discover this beautiful 4 bed / 3.5 bath two-story waterfront home in the highly sought-after Waters at Ocotillo. With owned Tesla Solar & a backup battery system, this home offers energy efficiency & modern convenience. Step inside to soaring vaulted ceilings & an abundance of natural light. The main living area boasts large windows that showcase breathtaking lake views, creating a serene & inviting atmosphere. The gourmet kitchen, updated with new appliances in 2023, is a dream for both chefs & entertainers. It features granite countertops, rich dark wood cabinetry, a stylish tile backsplash, & top-of-the-line appliances. The spacious island, complete with a built-in sink & designer pendant lighting, adds both function & style. A walk-in pantry & generous dining area make it perfect for hosting or enjoying quiet meals at home. Sliding glass doors open to a lush backyard oasis, seamlessly blending indoor & outdoor living. The beautifully designed outdoor space features a sparkling pool, covered patio, built-in BBQ, & a large grassy area with raised garden beds. The sideyard is enhanced with artificial turf & elegant stone pavers, adding both beauty & low-maintenance appeal. Upstairs, a versatile loft area serves as the perfect media room or playroom, complete with a projector screen for movie nights. The primary suite boasts wood flooring, a spacious walk-in closet, & a luxurious ensuite bathroom with a soaking tub, walk-in shower, & private toilet room. One guest bedroom features its own ensuite bath, while the third bathroom offers dual sinks & a shower/tub combo, providing comfort & convenience for family & visitors alike. Additional highlights include new carpet upstairs (2025) & a three-car garage with a Tesla charging system. This exceptional home offers both luxury & functionality in one of the most desirable communities. Don't miss this rare waterfront gem!

2395 W Riverside Street, Chandler

15033 S 6th Place, Phoenix
$1,484,221
5 Beds ⋅ 4 Baths ⋅ 6840338 MLS ⋅ 4,202 SqFt. ⋅ CLOSED Status
Nestled in the highly desirable gated community of Black Rock Canyon, this upgraded single-level home offers 5 beds / 4 baths & breathtaking hillside & mountain views. Step inside to soaring 15-foot coffered ceilings, a striking two-way fireplace, & dramatic floor-to-ceiling windows that frame stunning hillside views. Travertine tile flows throughout, while all interior doors & molding have been replaced with solid cherry wood, adding warmth & sophistication. At the heart of the home is a chef's dream kitchen, fully remodeled with both function & style in mind. Designed for entertaining, it boasts granite countertops, rich wood cabinetry, a stylish tile backsplash, & top-of-the-line appliances—including a Viking six-burner stove with a griddle. The seamless indoor-outdoor connection allows you to enjoy picturesque mountain views & the sparkling pool right from the living room & kitchen through sliding glass doors. The beautifully designed backyard serves as a private retreat, featuring a built-in BBQ, a covered patio, & a large grassy areaperfect for relaxation or entertaining. The master suite is a haven of comfort & luxury, thoughtfully designed with premium finishes. The fully remodeled master bath boasts a jetted soaking tub, a spacious walk-in shower, a private toilet room, & granite countertops. The walk-in closet, upgraded in 2024, features custom wood built-ins & a skylight for natural light. Guest bathrooms offer modern finishes & luxurious touches, ensuring a stylish & welcoming space for family & visitors alike. A separate guest quarters was added to the home, currently used as an office with a private bathroom, offers endless possibilities. Additional highlights include a spacious three-car garage, owned solar, a smart home, & a security system. This home has been meticulously maintained. In 2024, a brand-new roof was installed, & one HVAC units was replaced in 2016 and the other in 2018, ensuring efficiency and peace of mind.

15033 S 6th Place, Phoenix

17084 N Palo Pino Street, Maricopa
$490,000
4 Beds ⋅ 3 Baths ⋅ 6858752 MLS ⋅ 2,080 SqFt. ⋅ CLOSED Status
Welcome to this stunning 4-bedroom, 3-bathroom single-level home in the highly sought-after community of Palo Brea! Built in 2020, this thoughtfully designed residence also includes a den and bonus room—perfect for flexible living. Professionally styled, the home showcases over $80K in upgrades, including a brand-new pool and beautifully refreshed landscaping. A paver driveway and charming front courtyard create a warm, welcoming entrance. Inside, the open-concept kitchen dazzles with granite countertops, stainless steel appliances, ample cabinetry, and a large island with a sink and bar-top seating. The kitchen flows seamlessly into the expansive family room, where a full wall of sliding glass doors opens to the back patio—ideal for indoor/outdoor entertaining. The spacious primary suite features a well-appointed bathroom with dual sinks, a walk-in shower, and a private toilet room. The two guest bathrooms offer shower/tub combinations and generous counter spaceperfect for visiting family and guests. Step outside to your own private oasis: a professionally landscaped backyard featuring a stunning new pool with a massive baja step, new artificial turf, and a custom paver and stone patio designed for ultimate outdoor living. Don't miss your chance to own this exceptional home in Palo Brea!

17084 N Palo Pino Street, Maricopa

1215 W Wahalla Lane W, Phoenix
$540,000
4 Beds ⋅ 3 Baths ⋅ 6856409 MLS ⋅ 2,398 SqFt. ⋅ CLOSED Status
Spacious 4 bed / 3 bath home located in a desirable North Phoenix neighborhood with no HOA! Enjoy great curb appeal with a lush front yard. Step inside to discover elegant marble flooring and Pella wood-framed triple-pane windows, blending style with energy efficiency. The gourmet eat-in kitchen is designed for both everyday living and entertaining, featuring an island, marble countertops, and custom wood cabinetry. The thoughtful floor plan includes a convenient downstairs bedroom and full bath, perfect for guests or multi-generational living. Upstairs, you'll find the spacious primary suite with a separate tub and shower, dual sinks, and a generous walk-in closet, along with two additional bedrooms and a versatile loft deal as a playroom, media room, or home office. Your private backyard retreat is ready for year-round enjoyment, offering a covered patio, large grassy area, sparkling pool, and a brick outdoor fireplaceperfect for relaxing or entertaining. Additional highlights include a 3-car garage, RV gate and parking, and a fantastic location near top-rated schools, dining, shopping, and convenient freeway access. Don't miss this incredible opportunity to own a true North Valley gem!

1215 W Wahalla Lane W, Phoenix

18366 N Arbor Drive, Maricopa
$435,000
5 Beds ⋅ 3 Baths ⋅ 6865767 MLS ⋅ 1,997 SqFt. ⋅ CLOSED Status
Welcome to this stunning 5 bed / 3 bath home located in the highly sought-after Aspen at Glennwilde community. Thoughtfully designed with an array of builder upgrades, this residence features elegant wood-look tile flooring, upgraded kitchen appliances, & a sparkling pool surrounded by beautifully landscaped grounds. At the heart of the home is a spacious, light-filled great room that flows seamlessly into a chef-inspired eat-in kitchen—perfect for hosting family & friends. The kitchen has stainless steel appliances, granite countertops, a large center island, & crisp white cabinetry. Sliding glass doors open to a covered patio, creating an ideal space for indoor-outdoor living. Step outside to your private backyard oasis, complete with multiple covered patios, artificial turf, a newly upgraded landscape watering system, and a sparkling pool with aerator system and jetsall designed for both relaxation and entertaining. The private owner's suite features a luxurious walk-in shower, dual sinks, a private toilet room, & an expansive walk-in closet. Two additional guest bedrooms also include walk-in closets, & the guest bathroom offers a convenient shower/tub combination. Additional highlights include smart home & surround sound capabilities, 2-car garage, & RV gate. Don't miss the opportunity to make this remarkable home yours!

18366 N Arbor Drive, Maricopa

4762 E Pawnee Circle, Phoenix
$464,900
3 Beds ⋅ 2 Baths ⋅ 6812972 MLS ⋅ 2,147 SqFt. ⋅ CLOSED Status
Charming 3 bed / 2 bath home with a pool nestled in Ahwatukee's sought-after active adult community! This low-maintenance gem features fantastic curb appeal and a welcoming atmosphere. Step inside to a spacious living room adorned with a stylish brick accent wall and a cozy fireplace, perfect for relaxing evenings. A versatile den provides an excellent option for a home office or a potential fourth bedroom, offering flexibility to suit your needs. The chef's kitchen is a bright and inviting space, enhanced by a skylight that floods the area with natural light. It boasts tile countertops, an abundance of crisp white cabinetry, a reverse osmosis system, a convenient breakfast bar, and a formal dining area for entertaining. The adjacent family room is designed for seamless indoor-outdoor living, with two sets of French doors leading to the backyard oasis. The master retreat has been updated with sleek tile flooring and offers a tranquil escape. The en-suite bathroom features modern granite countertops, updated fixtures, a new vanity, and a beautifully tiled walk-in shower. Two additional bedrooms provide ample space for family or guests, and the updated guest bathroom includes granite countertops, contemporary fixtures, and a shower-tub combo for added functionality. Notable interior highlights include elegant plantation shutters and security screens on the windows (security screens have a transferrable warranty). Outside, the backyard is a true retreat, complete with a covered patio, artificial turf, a sparkling diving pool with an energy-efficient pump, an above-ground spa, and a variety of citrus trees. The spacious 2-car garage has a separate door to the side yard for added convenience. Recent upgrades add to the home's value and peace of mind, including a new roof (2023), a hot water tank (2023), and Rhino Shield exterior paint (2023) with a 25-year warranty. A home warranty plan is also in place, which is transferrable at closing. This property truly has it allstyle, comfort, and convenience in a thriving community. Nestled in the picturesque South Mountain foothills, the community features top-notch amenities, including a recreation center with a pool, spa, fitness center, and clubhouse for social gatherings and activities. Residents can enjoy tennis, pickleball, and golf, as well as organized classes, clubs, and events designed to foster an active and social atmosphere. With its stunning desert landscapes, warm climate, and proximity to shopping, dining, and entertainment, Ahwatukee's active adult community is the perfect place to live, relax, and thrive. Don't miss your chance to own this stunning home!

4762 E Pawnee Circle, Phoenix

4828 E Capistrano Avenue, Phoenix
$485,000
3 Beds ⋅ 2 Baths ⋅ 6826591 MLS ⋅ 1,492 SqFt. ⋅ CLOSED Status
Adorable 3 bed / 2 bath single level home in great Ahwatukee location with no HOA! Delightful, gated front courtyard greets you. Great floorplan w/ vaulted ceilings & diagonally laid tile. Spacious living room w/ brick fireplace as focal point flows perfectly to dining area & then kitchen. Kitchen offers lots of cabinet space & full wall of windows letting in natural light, as well as sliders to back patio. Primary suite has private exit to back & bathroom w/ dual sinks, linen closet, private toilet, shower & large walk-in closet. Lovely backyard w/ covered patio, large grassy area & producing citrus. Easy access to the I-10 w/ endless shopping, dining & entertainment just minutes away.

4828 E Capistrano Avenue, Phoenix

42951 W Sandpiper Drive, Maricopa
$265,000
2 Beds ⋅ 2 Baths ⋅ 6833783 MLS ⋅ 1,583 SqFt. ⋅ CLOSED Status
Beautiful 2 Bedroom + Den / 2 Bath Home in the Sought-After 55+ Community of Province! Experience open & seamless living inside & out! This thoughtfully designed home features a spacious kitchen with upgraded Java cabinets, convenient roll-outs, a central island with a built-in sink, stunning White Springs granite countertops, under-cabinet lighting, & a walk-in pantry. Easy-to-maintain 20' tile flooring adds both style & functionality. The versatile den offers the perfect space for a home office, library, or workout room. The primary suite boasts a charming bay window, a generous walk-in closet, & an ensuite bath with dual sinks, a walk-in shower, & a private toilet room. The guest bedroom is spacious & inviting, while the guest bath features a shower-tub combo for added convenience. Step outside to a south-facing backyard, where an extended patio & a natural gas fire pit create an ideal setting for relaxing or entertaining. A 2-car garage completes this exceptional home. Don't miss this opportunity to live in one of the most desirable active adult communities! The recreation center features an indoor/outdoor pool, fitness center, arts/crafts, cardroom, billiard room, library, ballroom, snack bar, classes, group activities, and first-class social events/entertainment! Go outside for Pickleball, tennis, an 18-hole putting green, 50 acres of lakes, 125 acres of greenbelts & hiking trails! Guarded entrance.

42951 W Sandpiper Drive, Maricopa

3247 E Friess Drive, Phoenix
$445,000
4 Beds ⋅ 2 Baths ⋅ 6805549 MLS ⋅ 1,999 SqFt. ⋅ CLOSED Status
This charming 4 bed / 2 bath home offers the perfect combination of location, comfort & upgrades—just minutes from the Valley's best shopping, dining & entertainment. With no HOA and set on a desirable corner lot, this property boasts excellent curb appeal, a low-maintenance front yard, & a 2-car garage. Recent updates in 2021 include a full kitchen remodel, bathroom remodel, interior paint, & new carpet. Inside, you'll find a spacious family room with a cozy fireplace. The chef's kitchen features crisp cabinetry, sleek quartz countertops, stainless steel appliances, pantry storage, an electric cooktop, & a large peninsula with a breakfast bar, and a quaint eat-in nook—ideal for family gatherings. The primary suite is a true retreat with its own fireplace, en-suite bath with a walk-in shower, & private exit to the backyard. Three additional bedrooms provide versatile space for family or guests, while the guest bathroom includes a shower-tub combo. The backyard is designed for relaxation & entertainment, with both covered & uncovered patio areas overlooking a lush grassy lawn. Large storage sheds add practicality to this expansive outdoor space. Enjoy peace of mind knowing this home has been well-maintained by one owner since 1969! Recent maintenance items include a new water heater in 2021, an upgraded HVAC system in 2018, & nearly all new windows installed in 2021. Don't miss the opportunity to make this beautiful home yours!

3247 E Friess Drive, Phoenix

890 W Oriole Way, Chandler
$550,000
2 Beds ⋅ 3 Baths ⋅ 6826301 MLS ⋅ 1,753 SqFt. ⋅ CLOSED Status
Welcome to this exceptional 2 bed + den / 2.5 bath home in the highly sought-after gated community of Carino Estates in Chandler. With its low-maintenance desert landscaping & charming curb appeal, this home is both inviting & effortlessly stylish. Buy confidently, knowing this home has been meticulously maintained over the years. Major updates include a new 4-ton Trane HVAC system (2024), a new water heater (2022), a spa heater replacement (2023), & a pool pump (2017) with a new filter (2018). Plus, enjoy the added benefit of a whole-home water filtration system. Step into the spacious eat-in kitchen, a true chef's delight featuring granite countertops, a large island, ample cabinetry, & stainless steel Bosch appliances, including a dishwasher, electric range, & microwave, as well as a GE refrigerator. The primary suite is a serene retreat with a private separate exit to the backyard, a luxurious en-suite bathroom with dual sinks, a walk-in shower, & a private toilet room. The second bedroom also boasts its own private en-suite bathroom with a shower/tub combo & generous counter space, making it perfect for guests or family. The versatile den/third bedroom could also be a guest room or home office. Step outside to your private backyard oasis, where a sparkling pool, a covered patio & ample space for entertaining or relaxing await. Living in Carino Estates means enjoying easy access to top-rated schools, shopping, dining, and entertainment options. The Loop 202 & 101 Freeways are nearby, making commuting easy to Phoenix and surrounding areas. Located in a gorgeous, exclusive neighborhood, this home offers the perfect combination of comfort, style, & convenience. This one won't last! Come see it today.

890 W Oriole Way, Chandler

60 W Tonto Drive, Chandler
$1,215,000
5 Beds ⋅ 3 Baths ⋅ 6832201 MLS ⋅ 3,879 SqFt. ⋅ CLOSED Status
Nestled in the highly desirable Fulton Ranch, this meticulously upgraded 5 bed / 3 bath, two-story property offers a blend of modern luxury, designer finishes, and resort-style living. Step through the gated courtyard & enter the foyer, where beautiful tile & engineered wood flooring welcome you. The heart of this home is its stunning, fully remodeled kitchen, completed in 2018, thoughtfully designed for both chefs & entertainers. It offers ample workspace, abundant storage, & a contemporary aesthetic. Featuring granite & quartz countertops, crisp two-toned wood cabinetry, a coordinating tile backsplash, top-of-the-line GE Profile appliances, & a spacious kitchen island with a built-in farmhouse sink, this kitchen is both functional & stylish. Additional highlights include a walk-in pantry & a wet bar, making it perfect for hosting gatherings or enjoying quiet evenings at home. The cozy family room boasts a custom-built tiled wall with shelving & a fireplace, creating a warm & inviting space. Sliding glass doors in the living room & kitchen frame picturesque views of the backyard's lush landscaping & sparkling saltwater pool, seamlessly blending indoor & outdoor living. The beautifully designed backyard is a private retreat, ideal for relaxation or entertaining, featuring a built-in BBQ, spa, & ramada. New pavers were added in 2018, enhancing the outdoor space. The master suite combines thoughtful design with premium finishes for ultimate comfort & style. The fully remodeled master bathroom, updated in 2018, showcases a jetted soaking tub, a spacious walk-in shower, a private toilet room, & granite countertops. The walk-in closet is equipped with custom wood built-ins for optimal organization. The guest bathroom was also updated in 2018, featuring modern finishes, including granite countertops, updated cabinetry, & a shower/tub combo, creating a welcoming & stylish space for family & visitors alike. Additional updates in 2018 include fresh interior paint throughout the home & newly added countertops in the laundry room for enhanced functionality. The spacious three-car garage includes tile flooring, with a newly added mudroom for convenience. Enjoy surround sound in the downstairs living areas, loft, & master suite. The versatile loft, complete with custom built-in cabinetry, serves as an ideal media room or playroom, adding to this home's exceptional functionality & charm. Fulton Ranch offers 2.5 miles of scenic walking trails, 32 acres of lakes and waterfalls, and lush grassy common areas for residents to enjoy. Golf enthusiasts will appreciate being close to nine courses, including the 27-hole Ocotillo Golf Club, just a mile away. The community is situated in Arizona's top-rated school district, conveniently located near Intel and the Price Road Technology Corridor Fulton Ranch. It is also a short drive from downtown Chandler's vibrant shopping and dining scene, with Sky Harbor Airport only 25 minutes away.

60 W Tonto Drive, Chandler

1546 W Polk Street, Phoenix
$306,000
2 Beds ⋅ 1 Baths ⋅ 6820516 MLS ⋅ 892 SqFt. ⋅ CLOSED Status
Fantastic 2-bedroom, 1-bath home situated on a desirable corner lot in the heart of Phoenix's vibrant cultural & historic district! Just minutes away from coffee shops, trendy restaurants, shopping, & sporting venues this home offers the perfect blend of charm & convenience. Adorable curb appeal welcomes you with a low-maintenance, gated front yard featuring pavers, a mature citrus tree, & a cozy screened-in porch—perfect for enjoying your morning coffee or relaxing in the evenings. Step inside to discover a warm & inviting living room with vaulted ceilings that enhance the space's airy feel. The kitchen is well-appointed with sleek black built-in appliances, ample counter space, & cabinetry adorned with crown molding, offering both functionality & style. Both bedrooms are fitted The backyard truly steals the spotlight! Designed for both relaxation & entertaining, it features stylish pavers, a cozy deck, a second citrus tree, two charming Ramadas, & a built-in fire pit. This versatile outdoor space is perfect for hosting gatherings, enjoying quiet mornings, or simply unwinding under the stars. With its prime location, thoughtful updates, & unbeatable outdoor living space, this home offers an incredible opportunity to enjoy the best of Phoenix's urban lifestyle. Don't miss your chance to make it yours!

1546 W Polk Street, Phoenix

15437 W La Salinas Lane, Surprise
$399,900
2 Beds ⋅ 2 Baths ⋅ 6705248 MLS ⋅ 2,016 SqFt. ⋅ CLOSED Status
Move in ready 2 bed (plus den) / 2 bath home on corner lot in the popular 55+ community of Sun City Grand. Delightful, gated front courtyard greets you. Spacious, window-lined living room w/ built in entertainment/display wall & sliders to back patio. Living room flows to kitchen w/ its peninsula w/ pendant lights & bartop seating, plenty of cabinet & counter space, pantry & great dining area w/ bay windows looking out to front. Office/Den offers a great built in double-sided desk w/ full wall of bookshelves. Large primary bedroom has a perfect area for seating/couch & bathroom w/ dual sinks, glass shower, private toilet & huge walk-in closet. Inside laundry room w/ cabinet storage & folding counter is a huge plus! Fabulous covered patio out back w/ extended pergola providing lots of shade. The perfect place for a BBQ w/ friends & family or just a quiet place to relax with a good book or your favorite drink! Lost os healthy trees providing privacy to the patio. New AC in 2020. Residents of Sun City Grand enjoy a low-maintenance lifestyle thanks to the homeowners' association (HOA) that takes care of common area maintenance. Homeowners can take part in the wide selection of classes, activities, and events offered.There are dozens of clubs, activities, and classes that regularly meet, such as arts and crafts, card games, sports/fitness & of course the social functions. There is sure to be something that fits the unique interests of any resident. Easy to show, come check it out today!

15437 W La Salinas Lane, Surprise

38179 W La Paz Street, Maricopa
$356,000
5 Beds ⋅ 3 Baths ⋅ 6819548 MLS ⋅ 2,516 SqFt. ⋅ CLOSED Status
Spacious & versatile 5 bed / 3 bath home in Rancho Mirage Estates! This two-story home offers an abundance of space for comfortable living. Bright & airy, the house is illuminated by updated light fixtures throughout, creating a modern & welcoming atmosphere. The thoughtful layout includes a convenient downstairs bedroom & full bathroom, ideal for guests or multi-generational living. Upstairs, you'll find the master suite, three additional bedrooms, & a versatile loft, perfect for a playroom, media area, or home office. The eat-in kitchen is a chef's dream, featuring ample counter space, a breakfast bar, SS appliances, crisp dark wood cabinetry, & a walk-in pantry for all your storage needs. Sliding glass doors lead to the backyard, offering seamless indoor/outdoor living. The large backyard is perfect for relaxation or entertaining, with low-maintenance artificial turf, elegant pavers, & a covered patio that provides shade year-round. The spacious master suite is a true retreat, with a luxurious bathroom featuring a separate shower, relaxing tub, dual sinks, & a large walk-in closet. The four additional bedrooms are generously sized, offering ample space for family or guests. The upstairs guest bathroom includes dual sinks & a shower-tub combo, adding convenience & functionality. Additional highlights include a private upstairs laundry room for ease & practicality. This move-in-ready home combines comfort, functionality, & style in the desirable Rancho Mirage Estates. Don't miss the opportunity to make it your own!

38179 W La Paz Street, Maricopa

5431 W Orchid Lane, Glendale
$397,000
3 Beds ⋅ 2 Baths ⋅ 6794174 MLS ⋅ 1,407 SqFt. ⋅ CLOSED Status
Nestled in the heart of Royal Oaks, this charming 3-bedroom, 2-bath home combines comfort and functionality in one perfect package. The kitchen features matching appliances, plenty of granite counter space, and cabinetry, making it ideal for everyday meals. The dining/living areas are cozy yet spacious, providing an excellent gathering space.The primary room offers a serene atmosphere with ample space, a walk-in closet, and a beautifully appointed en-suite. The two additional bedrooms are perfect for family members or guests and share a well-maintained full bath.Step outside into your upgraded backyard, where you'll find a true oasis. The newer artificial turf is lush and low-maintenance, year-round, creating a beautiful green space... The centerpiece is the sparkling Pebble Tec pool, which provides the perfect spot for relaxation and outdoor entertaining. With plenty of room for lounging, dining, and enjoying the Arizona sunshine, this backyard extends your living space. Other home highlights include a two-car garage, a well-maintained exterior, and proximity to local parks, shopping, and dining. Whether hosting friends by the pool or enjoying a quiet evening at home, this residence offers a lifestyle of ease and comfort in one of Glendale's most sought-after neighborhoods.

5431 W Orchid Lane, Glendale

7307 W Nicolet Avenue, Glendale
$380,000
3 Beds ⋅ 3 Baths ⋅ 6831837 MLS ⋅ 2,323 SqFt. ⋅ CLOSED Status
Spacious & versatile 3 bed / 3 bath home on a cul de sac lot in Paradise Views of Glendale. This two-story property is both inviting & functionalâ”featuring a low-maintenance front yard & a 2-car garage. Inside, you'll find a spacious living area & family room, with access to the backyard via sliding glass doors for seamless indoor/outdoor living. The thoughtful layout includes a convenient downstairs office/den, which could easily be converted into a fourth bedroom, making it ideal for guests or multi-generational living. Upstairs, you'll find the master suite, two additional bedrooms, & a versatile loft, perfect for a playroom, media area, or home office. The eat-in kitchen features ample counter space & cabinetry, a walk-in pantry, & a breakfast bar. The large backyard is perfect for relaxation or entertaining, with a covered patio that provides shade year-round. The spacious master suite is a true retreat, with an ensuite bath featuring dual sinks & a large walk-in closet. The two additional bedrooms are generously sized, offering ample space for family or guests. The upstairs guest bathroom includes dual sinks & a shower-tub combo, adding convenience & functionality. Additional highlights include a private upstairs laundry room for ease & practicality. This move-in-ready home combines comfort, functionality, & style in desirable Paradise Views. Don't miss the opportunity to make it your own!

7307 W Nicolet Avenue, Glendale

16825 S 12th Way, Phoenix
$900,000
4 Beds ⋅ 3 Baths ⋅ 6824299 MLS ⋅ 3,000 SqFt. ⋅ CLOSED Status
Welcome to this beautifully renovated 4 bed / 2.5 bath home on a gorgeous hillside lot in the Foothills Community of Ahwatukee. As you enter the expansive great room, featuring soaring ceilings & an abundance of natural light, you'll notice how every element was thoughtfully and purposefully designed. The heart of the home is the state-of-the-art gourmet kitchen, boasting a stunning 12-foot quartz island, perfect for entertaining. Every chef will appreciate the brand-new soft-close cabinets, sleek designer pendant lights, & top-of-the-line appliances, including a Bosch refrigerator, Bosch oven with warming drawer, Thermador gas stove, & a Scotsman ice maker that produces 40 pounds of ''sonic'' ice cubes. The reverse osmosis system provides crisp, clean water to the refrigerator & ice maker. The home features new Italian porcelain tile downstairs & plush carpet upstairs, both updated in 2022. Energy efficiency & comfort are ensured with dual-pane tinted windows throughout, remote-controlled window treatments in the family room, & two A/C units, both replaced within the last three years. A new water softener, reverse osmosis system, & propane tank were also recently installed. Retreat to the spacious primary bedroom with its large walk-in closet & built-in shelving. The master bathroom, fully renovated in 2024, offers a spa-like experience with new tile flooring, a stunning walk-in shower with a rainwater showerhead, floor-to-ceiling tiling accent wall, dual sink vanity, & a free-standing soaker tub. Both the guest & hall bathrooms have been thoughtfully updated with new vanities, fixtures, & walk-in showers, ensuring comfort & style for family & visitors alike. The upstairs office/den is the perfect place for a home office or cozy space to hang out. Enjoy memorable gatherings in the private backyard with no neighbors behind you. This expansive space includes a covered patio, artificial turf, a built-in BBQ, & a crystal-clear pool & spa. This home is truly a gem, offering modern amenities, luxurious upgrades, & timeless elegance. Don't miss the chance to make it yours!

16825 S 12th Way, Phoenix

608 S 7th Street, Avondale
$274,900
2 Beds ⋅ 1 Baths ⋅ 6817139 MLS ⋅ 936 SqFt. ⋅ CLOSED Status
Beautifully remodeled & move-in ready 2 bed / 1 bath home in Avondale - No HOA! The owner has completely upgraded the interior, including a stunning kitchen & bathroom remodel, new laminate flooring, upgraded lighting, & all-new fixtures & stainless steel appliances. The open floor plan is light & airy, creating a warm & inviting atmosphere perfect for relaxing or entertaining. The front room offers versatile potential & can easily be converted into an additional bedroom or a home office. The kitchen is a true standout, featuring granite countertops, a stylish tile backsplash, & modern SS appliances, offering both beauty & functionality. Both bedrooms are generously sized, with ample closet space. Outside, the private backyard provides endless opportunities to design your oasis & includes a convenient storage shed for extra space.This home is in a prime location, close to popular restaurants, shopping, hiking trails, & offers easy freeway access. Don't miss your chance to own this beautifully remodeled, move-in-ready home with no HOA!

608 S 7th Street, Avondale

810 S Lagoon Drive, Gilbert
$739,900
4 Beds ⋅ 2 Baths ⋅ 6810499 MLS ⋅ 2,226 SqFt. ⋅ CLOSED Status
Nestled in the highly desirable Islands Lakes Community, this meticulously upgraded 4 bed / 2 bath, single-level property offers a blend of modern luxury, smart home convenience, and resort-style living. Over $220K in renovations and enhancements have transformed this property into a stylish and highly upgraded retreat. Step through the custom three-panel glass front door into an impressive foyer that sets the tone. The attention to detail is immediately apparent, with oversized ceramic tile flooring and recessed lighting installed throughout, creating a seamless flow and a warm, inviting ambiance. Remote-controlled motorized window shades and plantation shutters allow you to adjust natural light effortlessly. The entire home is equipped with app-controlled lighting, allowing you to easily customize brightness and set lighting from your phone or smart device. Other smart features include a smart thermostat, garage door access, alarm system, security cameras, & keyless front door access. The heart of this home is its stunning, fully remodeled kitchen-designed with both chefs and entertainers in mind, offering ample workspace, storage, and a contemporary design. Featuring quartz waterfall countertops, top-of-the-line Samsung Bespoke appliances, striking crystal drop pendant lights, custom lighting installed beneath the cabinets and along the floors for a warm, ambient glow, beautifully designed cabinetry with soft-close mechanisms, & tile backsplash that extends up to the ceiling, creating a modern, clean design that adds depth and texture to the space. Every detail was considered, with a wall removed for extended counter space. Whether you're hosting a dinner party or enjoying a quiet evening at home, this kitchen is sure to impress. Enjoy picturesque views of the backyard's lush landscaping and the sparkling pool from the comfort of your living room & kitchen through the 13-foot sliding glass door, creating a seamless transition for indoor/outdoor living. The beautifully upgraded backyard creates a private retreat perfect for relaxation or hosting. Backyard updates include newly installed tile and tile walkways in 2020, complete pool deck & pool tile replacement, & side yard extension in 2024. The master suite combines thoughtful design with premium finishes to deliver unparalleled comfort and style. The fully remodeled master bathroom features a Japanese soaking tub with jets, a multi-jet shower system, quartz countertops, custom cabinetry, backlit mirrors & modern lighting, Bluetooth speakers, & floor to ceiling tile. The walk-in closet has a custom modular organizational system with integrated lighting, thoughtfully placed to highlight your wardrobe and accessories, making it easy to find the perfect outfit. Adjustable shelves, hanging space, and drawers keep everything neat and accessible. The guest bathroom, updated in 2020, features modern finishes and luxurious touches, creating a welcoming and stylish space for family and guests alike. It features floor-to-ceiling tile, quartz countertops, updated cabinetry, a new sink, and custom modern lighting. Buy confidently, knowing this home has been well maintained throughout the years: In 2021, all windows were replaced with energy-efficient dual-pane windows. In 2020, the HVAC system, air sweeper, and water softener were updated. A new roof was installed in 2018. The spacious 3-car garage was recently epoxied in 2024. This home is equipped with solar, an investment in sustainability and cost savings. Installed in 2021, the system ensures energy efficiency while helping offset electricity costs. A hidden safe & Murphy door were installed for added security & peace of mind. Enjoy the fantastic amenities The Islands has to offer - Lakes covering 74 acres offering opportunities for fishing, boating, or simply enjoying the water views. 30 acres of grassy areas provide ample space for picnics, games, and relaxation. A basketball court, sand volleyball, children's playground, and more. Don't miss out on this fantastic home in a highly sought-after neighborhood!

810 S Lagoon Drive, Gilbert

4709 E Euclid Avenue, Phoenix
$562,800
4 Beds ⋅ 3 Baths ⋅ 6787496 MLS ⋅ 2,195 SqFt. ⋅ CLOSED Status
Welcome to this beautifully upgraded 4 bed / 3 bath move-in-ready home, nestled in the highly sought-after Pointe South Mountain Community. Designed for effortless indoor-outdoor living, this residence offers a serene retreat with modern conveniences & luxurious touches. As you step inside, you're greeted by soaring vaulted ceilings & an abundance of windows that flood the home with natural light, creating an airy & welcoming ambiance. Sliding glass doors open to a charming outdoor patio & a spacious backyard with a lush grassy area, perfect for relaxing or entertaining. The updated eat-in kitchen, the heart of the home, boasts stainless steel appliances, ample counter space, & thoughtful design details, making it ideal for both everyday living & hosting guests. The spacious main-level master suite features private access to the backyard, a walk-in closet, private bath with dual vanities, & a walk-in shower. An additional first-floor guest bedroom with generous storage provides versatility, while the updated powder room includes a full shower/tub combination for added convenience. Upstairs, you'll find two more guest bedrooms, one of which features an updated en-suite bathroom & a private balconya perfect spot to enjoy your morning coffee or evening sunsets. This home is a harmonious blend of luxury, functionality, & style, thoughtfully crafted with entertaining in mind. Beyond the home, enjoy resort-style living with access to four community pools & heated spas, nearby hiking & biking trails, dining options, & the Arizona Grand Golf Course. Residents also enjoy exclusive discounts at the Arizona Grand Athletic Club & Spa. Ideally located just minutes from the Phoenix Airport, major freeways, & all the amenities of this semi-gated community, this home offers the perfect balance of comfort & convenience. Experience the best of Pointe South Mountain & check out this fantastic condo today!

4709 E Euclid Avenue, Phoenix

14799 W Devlin Drive, Goodyear
$520,000
2 Beds ⋅ 3 Baths ⋅ 6789898 MLS ⋅ 2,810 SqFt. ⋅ CLOSED Status
Adorable 2 bed / 2.5 bath home in Pebblecreek. Its coveted lot borders a common area and a walking trail. This property offers a spacious, open layout for seamless indoor-outdoor living, ideal for everyday relaxation and entertaining. 3-car garage in this community is rare and a huge plus! Enjoy vaulted ceilings in the living & family rooms, complemented by a cozy fireplace. The chef's kitchen includes tons of countertop space, and an induction cooktop stop. The master suite offers a serene retreat, featuring a large walk-in & an en-suite with a walk-in shower, soaking tub, private toilet & double sinks. The guest bedroom provides ample space for family or guests, & a guest bathroom with a shower-tub combo & generous counter space enhances functionality. Outside, the low-maintenance front yard transitions to a private backyard with a covered patio, built-in BBQ & spa. Discover resort-style living in the desirable 55+ community of Pebblecreek! Enjoy access to world-class amenities, including golf courses, pools, fitness centers, and vibrant social activities. Conveniently located near shopping, dining, and entertainment, this home is perfect for embracing the active lifestyle you've been dreaming of. Come see it today!

14799 W Devlin Drive, Goodyear

1325 W Muirwood Drive, Phoenix
$650,000
3 Beds ⋅ 2 Baths ⋅ 6791748 MLS ⋅ 2,247 SqFt. ⋅ CLOSED Status
Discover this stunning single-level 3 bed / 2 bath home nestled in the sought-after Foothills Club West community of Ahwatukee. The low-maintenance desert landscaping welcomes you to a beautifully designed interior, with new carpet & fresh interior paint. Enjoy 20'' porcelain tile flooring accented with glass & metal mosaic inlays, a custom kitchen-to-dining area opening, & vaulted ceilings. The cozy family room features a gas or wood-burning fireplace & plantation shutters. The large kitchen is a chef's delight, showcasing granite countertops, recessed lighting, ample wood cabinetry, SS appliances, a double-oven electric range, & a built-in microwave. The kitchen & kitchen cabinets, laundry room, & garage have all been freshly painted, adding to the home's modern appeal. Retreat to the spacious primary bedroom with an ensuite bathroom featuring dual sinks, a soaking tub, & a walk-in shower. Two additional bedrooms provide ample space for family or guests, & a guest bathroom with a shower-tub combo & generous counter space enhances functionality. Step outside to your private backyard oasis, complete with a sparkling pool, a covered patio adorned with Saltillo tile, & space perfect for entertaining or relaxing. Located in a gorgeous neighborhood, this property is truly remarkable. Come see it today!

1325 W Muirwood Drive, Phoenix

10836 N 29th Avenue, Phoenix
$336,500
3 Beds ⋅ 3 Baths ⋅ 6812337 MLS ⋅ 1,915 SqFt. ⋅ CLOSED Status
Spacious 3 bed / 3 bath poolside townhome in the sought-after Hacienda Real community, complete with a 2-car garage. Homes in this complex rarely become available! Vaulted ceilings greet you, and elegant wood & tile flooring is throughout. Two master suites are a huge plus, each with its own private bathroom & large walk-in closet, offering the ultimate in comfort & privacy. The chef-inspired eat-in kitchen features a breakfast bar, ample counter space, & abundant storage. This townhome also includes a cozy loft and an additional bedroom with a private bath. Enjoy a balcony with a serene view of the pool & a private enclosed backyard patio, perfect for relaxation & entertaining. Conveniently located close to freeways, shopping, the airport, parks, a new dog park & hiking trails!

10836 N 29th Avenue, Phoenix

15021 S 47th Street, Phoenix
$575,000
4 Beds ⋅ 2 Baths ⋅ 6811502 MLS ⋅ 1,846 SqFt. ⋅ CLOSED Status
Beautifully updated 4 bed / 2 bath single-level home on a corner lot in the highly sought-after Desert Breeze community in the Ahwatukee Foothills - with no HOA! The charming curb appeal features low-maintenance desert landscaping. Step inside to discover vaulted ceilings in the living room, leading to the bright & airy space. Luxury vinyl flooring flows seamlessly into the updated kitchen, boasting a stylish designer backsplash, granite countertops, SS appliances, crisp white cabinetry, & an eat-in bar that opens to the great room. Enjoy effortless indoor-outdoor living with easy backyard access, perfect for entertaining. The backyard is a true oasis, featuring a covered patio, a lush grassy area, awnings, pavers, & a newer pebble tech pool (2018) with upgraded pool equipment (2023). The spacious primary suite includes a separate sliding glass door exit to the backyard, a large walk-in closet & an updated ensuite bathroom with granite countertops, dual sinks, & a tiled walk-in shower with bench seating & dual shower heads. Three additional bedrooms provide plenty of space for family or guests, & the updated guest bathroom includes granite countertops, modern fixtures, & a shower-tub combo for added convenience. This well-maintained home comes with key updates for peace of mind, including an updated HVAC system (2017), & new windows (2021). Conveniently located near freeways, top-rated schools, shopping, dining, & the airport, this home offers it all! Don't miss your chance to own this gem!

15021 S 47th Street, Phoenix

14404 S 12th Street, Phoenix
$750,000
4 Beds ⋅ 3 Baths ⋅ 6780962 MLS ⋅ 3,402 SqFt. ⋅ CLOSED Status
Stunning 4 bed / 3 bath Camelot Ridge home, where privacy meets sweeping mountain views. Set on a coveted hillside lot, this property offers a spacious, open layout designed for seamless indoor-outdoor living, ideal for everyday relaxation & entertaining. This home has been meticulously maintained. Recent updates include a full kitchen remodel, new flooring, a new roof & paint throughout in 2019. Enjoy vaulted ceilings in the living & family rooms, complemented by a cozy fireplace. The chef's kitchen includes granite countertops, double ovens & stainless steel appliances. The master suite offers a serene retreat, featuring a custom walk-in closet designed by California Closets, & an en-suite with a walk-in shower, soaking tub, private toilet & double sinks. Three additional bedrooms provide ample space for family or guests, & a guest bathroom with a shower-tub combo & generous counter space enhances functionality. Outside, the low-maintenance front yard transitions to a private backyard with a resort-style pool, fully updated in 2024, ideal for Arizona living. Come see the perfect blend of comfort & style in this exceptional Ahwatukee home.

14404 S 12th Street, Phoenix

9478 E Corrine Drive, Scottsdale
$819,900
3 Beds ⋅ 3 Baths ⋅ 6790807 MLS ⋅ 2,326 SqFt. ⋅ CLOSED Status
Beautiful single-level 3 bed / 2.5 bath home in Sweetwater Ranch! This home has been thoughtfully maintained & upgraded. Step into a spacious foyer with soaring vaulted ceilings and abundant natural light. The cozy living room and formal dining area offer classic spaces for entertaining, while the open-concept kitchen and family room, anchored by a warm wood-burning fireplace, provide a modern and inviting atmosphere. Featuring ceramic tile, granite countertops, and hardwood cabinetry throughout, this home seamlessly blends style and functionality. Retreat to the master bedroom, which includes spacious closets for easy, organized storage. The ensuite master bath has a large walk-in shower, soaker tub, private toilet room, & double sinks. The two additional bedrooms provide ample storage, making it a perfect setup for growing families or guests. Both the guest & hall bathrooms have been thoughtfully updated with new vanities & fixtures. Reverse osmosis, water softener, and laundry tub are a huge plus! The backyard boasts a spacious covered patio, a charming brick deck, & newly installed artificial turfperfect for relaxing or entertaining. The owner has also updated the windows (2023), flooring, & water softener (2023), ensuring peace of mind and comfort.

9478 E Corrine Drive, Scottsdale

Copyright 2026 Arizona Regional Multiple Listing Service, All rights reserved. The data relating to real estate for sale on this website comes in part from the Arizona Regional Multiple Listing Service. All information deemed reliable but not guaranteed and should be independently verified. All properties are subject to prior sale, change or withdrawal. Neither listing broker(s) nor Arizona Regional Multiple Listing Service shall be responsible for any typographical errors, misinformation, misprints and shall be held totally harmless.

How much is your home worth?

Get instant property value now!