Refine Search
Sort by
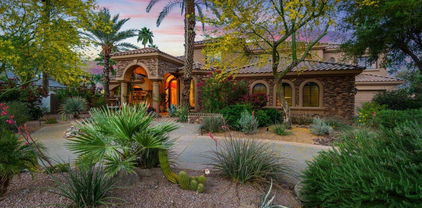
$2,150,000
5 Beds 6 Baths 6919673 MLS 5,678 SqFt. CLOSED Status
STUNNING SINGLE LEVEL CUSTOM ESTATE LOCATED ON A HUGE 3/4 ACRE LOT AT THE END OF A CUL-DE-SAC WITH A 6-CAR GARAGE*GATED PAVER DRIVEWAY*COMPLETELY REMODELED WITH THE HIGHEST QUALITY FINISHES*GRAND FOYER*LIVING ROOM W/FIREPLACE*FORMAL DINING ROOM*FAMILY ROOM W/FIREPLACE & FULL WETBAR*KITCHEN INCLUDES CUSTOM CABINETRY,RARE QUARTZSITE COUNTERS,THERMADOR APPLIANCES,BUILT-IN FRIDGE/FREEZER,ISLAND,& WALK-IN PANTRY*LARGE MASTER SUITE*MASTER BATH W/STEAM SHOWER,JACUZZI TUB,& WALK-IN CLOSET*MEDIA ROOM*EXERCISE ROOM*GAMEROOM*NEW ROOF*NEW AC'S*GIGANTIC PARADISE BACKYARD INCLUDES:PEBBLESHEEN POOL & JACUZZI,TURF,PICKLEBALL/ SPORT COURT, AND STUNNING SOUTH MOUNTAIN VIEWS*BACKS & SIDES TO WASH WITH COMPLETE PRIVACY*A 6-CAR GARAGE FOR ALL OF YOUR CARS & TOYS*AN ESTATE LIKE THIS RARELY BECOMES AVAILABLE!

3332 E Cherokee Street, Phoenix

$3,195,000
6 Beds 5 Baths 6989763 MLS 6,587 SqFt. CLOSED Status
WON BEST HOME ON THE AHWATUKEE LUXURY TOUR! A true statement of luxury, craftsmanship, and vision, this extraordinary Ahwatukee Foothills estate has undergone an almost $1,000,000 state-of-the-art modern renovation that touches every inch of the property. Designed with uncompromising attention to detail, this one-of-a-kind residence delivers immense luxury, refined functionality, and exceptional flexibility for multigenerational living. Set on a premium preserve lot at the end of a quiet cul-de-sac, the home offers expansive living spaces curated for both grand-scale entertaining and everyday comfort. Multiple living areas provide separation and privacy, while thoughtful design elements throughout create a seamless sense of flow and connection. Elegant entry with custom 14-foot designer door that leads to exquisite split rail staircase. Adjacent to entry are two custom wine closets with glass doors. At the heart of the home is a fully updated kitchen and kitchenette, each appointed with custom cabinetry, quartz countertops, modern appliances, and elevated finishes--perfectly suited for extended family, guest quarters, or independent living arrangements. Living spaces are enhanced with new flooring, crown molding, custom built-ins, and designer lighting, creating a sophisticated yet welcoming atmosphere. Open concept with family adjacent to kitchen with beautiful fireplace and French doors to the rear yard with pristine south mountain views. A fully customized private theater room showcases bespoke millwork, integrated lighting, and built-in cabinetry, offering an immersive entertainment experience. A designer wet bar with statement backsplash, stone surfaces, and beverage refrigeration further elevates the home's entertaining capabilities. Formal living room and dining all with custom French doors to showcase the incredible views. Gorgeous master retreat with multiple custom French door that lead to an expansive covered balcony with vast views of this private South Mountain location. New electric fireplace, custom walk-in closet and remodeled spa like master bath. Guest quarters include a kitchenette, dining area, great room, full bath, bedroom and access to the upper view balcony with separate entrance and access to back yard. Four other good size secondary bedrooms and two full baths completely remodeled. Additional rooms are powder room and remodeled laundry room with pet shower. Outdoors, the property unfolds into a resort-style retreat featuring a large pool area with plenty of decking and a sparling diving pool, elegant ramada with fireplace, expansive paver patios, sport court, and serene desert and mountain views--ideal for year-round Arizona living. The preserve backdrop offers privacy and tranquility rarely found at this level. Located in one of Phoenix's most coveted communities, the estate is minutes from top-rated schools, South Mountain trails, golf, dining, and upscale shopping. This is not simply a home--it is a meticulously renovated luxury estate designed to support multigenerational living without compromise! Please see detailed upgrade sheet in document section for more detail's recent renovation and upgrades.

12240 S Honah Lee Court, Phoenix

$1,630,000
5 Beds 5 Baths 7004849 MLS 6,430 SqFt. CLOSED Status
Nestled on a quiet street in exclusive Ahwatukee Custom Estates, the exterior of this distinctive residence exudes the simplicity and elegance that await inside. Bold, yet simple, architectural features become accentuated design elements throughout this true contemporary style home. From the stately architectural design of the exterior, which is echoed in the circular drive and double doors, this custom-designed home was thoughtfully planned and expertly executed. Upon entering through the shimmering front double doors, the expansive space, painted in neutral tones and featuring high vaulted ceilings, feels like a breath of fresh air. Large windows with plantation shutters brighten the space with an abundance of natural light that makes the light hardwood floors sparkle. This well-planned, open space design allows for seamless movement from room to room, which is perfect for entertaining your friends and family. This 5 bedroom plus Den/Office, 4.5 bath, 6,430 sq ft home with 3-car garage and ample storage, offers a fully finished 2,000 sq ft basement and rests on just under a half-acre. A short pony wall between the large living room and the spacious formal dining room allows for a division of space while retaining the open feel. Striking columns frame the space while reflecting the exterior design of the home. The kitchen is an absolute showcase of fine design and functionality. Outfitted with stunning Italian Snaidero wood cabinetry with intricate inlay detailing, the light wood tones are beautifully offset by artful granite and complemented by a stylish copper hood. The expansive island creates a dramatic focal point and features a convenient vegetable sink. This superior chef's kitchen is appointed with high-end appliances including a Bosch induction cooktop with statement hood, JennAir double ovens, and a Sub-Zero refrigerator. The double sink is equipped with a pull-out spray faucet, along with a dedicated instant hot water faucet for added convenience. The spacious walk-in pantry offers floor-to-ceiling storage. Natural light pours in from backyard-facing windows, two skylights, and high-end designer lighting. The adjacent and spacious eat-in kitchen dining space has a door to the outside patio, which makes outdoor dining a breeze. Once outside, you will discover mature trees and variety of desert plantings surrounding the backyard, creating a private oasis whether day or night. Unwind to the soothing sound of the waterfall cascading into the expansive 9' deep pool or enjoy the playful thrill of the water slide. Elevate your golf game with your personal putting green, designed with artificial turf. Enjoy effortless outdoor cooking on the stainless-steel barbecue, perfectly positioned to serve guests across the patio's dining and lounging spaces. Designed for entertaining and convenience, there is direct access to a dedicated full pool bath from the patio. Returning indoors, you're drawn into the expansive, light-filled family room, anchored by an impressive stone fireplace that makes a bold statement. Designed for both comfort and connection, this space connects seamlessly to the kitchen and eat-in dining area. Open the double doors on the main floor to enter your comfortable and restful Primary suite, which features wide plank hardwood floors, designer lighting, and private entrance to the patio. A pocket door to the ensuite adds privacy. This spa-like ensuite bath awaits you with a beautifully tiled shower, Jacuzzi hot tub, and separate vanities. The large, well-designed walk-in closet is perfect for any fashionista and features a shoe closet, pull-out drawers, and room for a couch. Enjoy your privacy while relaxing on the patio, day or night, from your Primary suite. Two additional sizable bedrooms on the main floor share an elegant Jack & Jill bathroom. This masterfully designed home offers much more than meets the eye. A second level offers a 2,000 sq ft fully-finished basement that you will love spending time in. Walk down the wide hardwood stairs and where natural light weaves through the space, defying the effect of a basement level room. You will enjoy the large relaxing Family Room where you can enjoy playing games and watching a large TV with family and friends. The impressive custom wet bar with granite countertops offers an abundance of cabinets with pull out drawers, a sink, dishwasher, and refrigerator. There is an additional flex space that is currently used as a gym. Two comfortably sized bedrooms round out the basement level. Each has been freshly painted with newly installed carpet. A stylish, full bathroom is designed with a mosaic style black and white tile. Enjoy peace of mind with a 2022 roof replacement and all three HVAC units updated within the last six years. This distinctive custom home in the exclusive enclave of Ahwatukee Custom Estates is a showcase of contemporary design that is perfect for today's lifestyle, while exuding the warmth, privacy, and the peacefulness that you are looking for. This is what sanctuary feels like, and where your new story begins....

13809 S 32nd Place, Phoenix

$1,300,000
4 Beds 4 Baths 7002176 MLS 3,818 SqFt. CLOSED Status
Welcome to this beautiful single-level custom home in Ahwatukee Custom Estates, set on a premium lot backing to the wash with sweeping mountain views and a sought-after north-facing backyard. Thoughtfully updated with timeless finishes and quality craftsmanship throughout, this home features an expanded gourmet kitchen with raised panel cabinetry, Sub-Zero refrigerators, a 48'' Wolf gas range, warming drawer, quartz countertops and generous prep and gathering space that opens to inviting living areas. Flexible floor plan with 4 bedrooms (including one without a closet) and 3.5 baths. Major systems have been updated, including the roof, dual Trane 18 SEER variable-speed HVAC systems, dual-pane windows, Rheem water heaters, and the home's security system with cameras and sensors. The primary suite is a true retreat with two spacious walk-in closets, a flexible nook/den ideal for an office or sitting area, a fireplace, and a recently updated bath (2026) with a freestanding tub and elevated finishes. A private en-suite secondary bedroom with patio access adds to the home's appeal, while the setting and layout offer the perfect balance of comfort, privacy, and functionality. Natural light fills the home, complemented by extensive recessed lighting, built-in speakers, and two wood-burning fireplaces that add warmth and character to the main living areas and primary suite. Designed for seamless indoor-outdoor living, the renovated backyard features stunning mountain views, new turf, custom patio lighting, irrigation updates, and propane stubbed for a future fire pit and hot tub. The 3-car garage includes an air-conditioned workshop. Located just minutes from Warpaint Trailhead, this is a rare opportunity to own a thoughtfully updated custom home in Ahwatukee's most desirable neighborhood!

3306 E Tonto Drive, Phoenix

$1,875,000
5 Beds 6 Baths 6899273 MLS 6,468 SqFt. CLOSED Status
Move-in ready with brand-new flooring throughout! This 6,468 sq ft luxury estate in prestigious Ahwatukee Custom Estates backs directly to South Mountain Preserve and offers private trail access for the ultimate Arizona lifestyle. Featuring 5 bedrooms, 6 baths, soaring 25-ft ceilings, and floor-to-ceiling windows capturing stunning, unobstructed mountain views. The open great room showcases a custom maple ceiling and an impressive 10' x 18' 4K LED media wall is perfect for entertaining. A gourmet kitchen boasts high-end appliances, double ovens, and a large island. The expansive primary suite includes a private balcony, spa-inspired bath, and custom walk-in closet. Outside, enjoy a resort-style oasis with a sparkling pool, spa, covered patios, and built-in BBQ. Come see it today! The gourmet kitchen is outfitted with premium appliances, custom cabinetry, and a pass-through window to the outdoor barperfect for seamless indoor-outdoor living. A sliding glass wall opens to the resort-style backyard, which features a sparkling pool, tennis court, multiple covered patios, and low-maintenance desert landscaping. Each bedroom offers private outdoor access, with four featuring en-suite bathrooms. The home also includes a fully-updated guest suite with its own kitchenette and separate entranceoffering flexibility and function for all your guests or long-term living space needs. Additional amenities include a private gym, sauna, and a versatile double office space. Every element of the home has been thoughtfully curated for style, comfort, and functionality. Located in a quiet, upscale neighborhood, this property offers rare proximity to nature with direct trail access and is just minutes from shopping, dining, golf, and major routesproviding both tranquility and convenience in one of Phoenix's most desirable communities.

3305 E Cherokee Street, Phoenix

$2,075,000
7 Beds 5 Baths 6897509 MLS 4,842 SqFt. CLOSED Status
This stunning Custom home white brick beauty offers the desert resort-style living perched on an elevated lot! The expanded front courtyard welcomes you with a custom pergola, setting the tone for relaxed evenings under the Arizona sky. Step inside to a chef's dream kitchen featuring top-of-the-line Wolf and Sub-Zero appliances, a waterfall quartz island, and extra pantry space—perfect for entertaining. Private backyard oasis awaits with a zero-depth heated pool and spa, 4 electric sunshades on the covered patio, and a full outdoor kitchen under a covered gazebo-equipped with a built-in grill, pizza oven, griddle, and refrigerator. Two custom sheds provide ample storage. Updated roof with added insulation keeps everything comfortable year-round. Updates & Features List 3533 E Suncrest Dr., Phoenix, AZ 85044 Over $750,000 in Upgrades UPDATES 2025 -2 A/C Units -2 Wooden sheds backyard 2024 -Underlayment & tile roof -Front Remodel - paver driveway, Courtyard pergola and expansion w/ pavers, Courtyard rod iron decorative rails to match front door, paver steps from street to driveway, new outdoor lighting, side yard rod iron decorate rails -4 Power Sun Shades -Exterior painting 2023 -Backyard Remodel - Zero depth pool w/ built in table, fountains, hot tub, propane fire display, propane heated pool. Length of patio tile and 4-power shade screens. Patio lighting & ceiling fans, propane fire pit w/ sitting area, outdoor covered kitchen w/ island, sink, refrigerator, griddle, pellet grill, pizza oven, extended back yard, sport court, putting green, bocce ball court -3 Sliding Pocket Doors -Attic insulation 2022 -3 Iron Doors 8' -Tile flooring common ares -Carpet w/ upgraded pad in bedrooms -Baseboards 8" -Ceiling fans & lightings -Sub zero Refrigerator, Wolf induction stove w/ 2 warming drawer, pot filler, dishwasher, built in ice maker, trash compactor, new sinks, new garbage disposals -Kitchen, bathrooms and laundry new cabinets -Kinetico water softener -Water Heater -Interior smooth & paint walls -2 guest bathrooms updated -1 guest bathroom freestanding tub & urinal -1 guest bathroom w/ Jack and Jill bathroom w/ double vanities & separate toilet room -Primary bathroom 2 shower heads, freestanding tub w/ jets, ceiling fans, extra linen storage cabinets. Separate toilet & urinal FEATURES OF HOME - PURCHASE INCLUDES: Refrigerator, 2 Washers & 2 Dryers - Waterfall Quartz Island - R/O water to kitchen sink, Chef sink - Extra pantry storage - Cabinets and shelves - Upper storage built in & utility sink - Drop down ladder - Garage door openers - Ice maker - 2 built in refrigerator drawers - Wine refrigerator - Fireplace propane - Cabinets w/ workspace - Utility sink & shelves There's More...TV hook ups in all the rooms, front and back patio, ADT alarm system and cameras, smoke detectors, wireless connection, Outlets & switches USB, added extra a/c vents primary bedroom & living area. Crown modeling in living area. COMMUNITY FEATURES Sky Harbor Airport 11 miles, 15 minutes HIKING - South Mountain Park & Preserve 4 miles, 10 minutes GOLF - Ahwatukee Golf Club 2.5 miles, 6 minutes GROCERY / SCHOOLS / HOSPITALS Fry's 1.4 miles, Safeway 2.2 miles, Sprouts 2.7 miles Kyrene de la Colina Elementary .8 miles, Centennial Middle School 1.0 miles Mountain Pointe High School 1.5 miles

3533 E Suncrest Court, Phoenix

$1,292,500
4 Beds 5 Baths 6906533 MLS 3,804 SqFt. CLOSED Status
Located in the highly sought-after Ahwatukee Custom Estates, this beautiful, remodeled home offers 4 spacious bedrooms and a den, 4.5 bathrooms on a nearly ½-acre private, cul-de-sac lot with mountain views. The inviting interior exudes warmth and charm with its wood floors, vaulted ceilings, two fireplaces, and modern light fixtures. The chef's kitchen is light and bright with a ton of cabinets, quartz counters, a breakfast bar, stainless appliances with a microwave drawer on the center island, tile backsplash, and sunny breakfast nook. Primary suite features French doors to an extensive balcony, a sitting area and barn doors that open to a lavish bathroom. Dual vanities, jetted tub, glass enclosure, tiled shower, and large walk-in closet. The expansive backyard is an entertainer's dream featuring a covered patio, a pergola sitting area, lush landscaping, a sparkling pool and a convenient, outdoor bathroom. The home offers a 3-car sided garage with electric car charging, a long driveway, and an RV gate. Recent updates include pebble-sheen pool resurfacing, a new pool pump and pool cleaner in 2023, new water softener in 2023, and a new roof in 2021. Prime location close to the trailhead of the renowned South Mountain Park/Preserve, offering endless opportunities for outdoor adventures with over 50 miles of trails for hiking and biking. Ahwatukee Custom Estates is served by the highly desirable Kyrene School District and offers easy access to the freeway, shopping and dining.

3533 E Hialea Court, Phoenix

$1,800,000
5 Beds 6 Baths 6890144 MLS 4,234 SqFt. CLOSED Status
This stunning single story home sits on over an acre, backing directly to a mountain with breathtaking views that greet you the moment you walk through the front door. Soaring ceilings ranging from 10 to 16 feet throughout the home are complemented by exceptional architectural details—domed wood ceilings with exposed beams and high transom windows that flood the space with natural light, thanks to the 360 days of sunshine Phoenix/Ahwatukee is known for. The resort-style backyard is a true oasis, featuring a heated pool and spa, lush luxury turf, putting-green, elevated gas fire pit, and spacious outdoor ramada seating with 4th gas fireplace—all designed to take full advantage of the mountain backdrop and total privacy. Inside, the open floor plan centers around a chef's kitchen with an oversized island, Sub-Zero and Thermador stainless appliances, walk-in pantry with custom barn doors, double ovens, and panoramic mountain views. The home also offers a formal dining room, breakfast nook, front living room with a full sit-up wet bar & beverage cooler, and a spacious family room/denall oriented to showcase the stunning landscape. The primary suite provides private access to the backyard retreat and is split. Custom Office cabinets for bonus or 5th bedroom off foyer. Split 4th bedroom has bathroom access to pool and near laundry and garage entry, perfect for Nanny, In-law, Guest or Adult child. Curb appeal is unmatched with a circular driveway, a side-entry 3-car garage, and ample guest parking. Full 300k kitchen remodel 2022; Outdoor Cantilever Canopy with sunshade and sunshades on rear ramade over 20k. Replaced sod with turf and added putting-green with 10-year warranty in 2021 at a cost of 18k; Full roof replacement with 7-15 year warranties and lifetime on tile underlayment and roof tiles convey; New front door Iron Works over 7k in 2021; Window Treatments & shutters with motorized roller shades in living areas 30k in 2019; New carpet in bedrooms and office 2018; new pool pump/heater 2018; New pavers, ramada, outdoor kitchen, pergola installed 2019 over 62k; Pool resurfaced and play shelf added over 14k in 2019; New Trane A/C Units 2020; All bathrooms have been fully updated including toilets, faucets, sinks, showers/tubs, vanity, etc. with Zero entry shower in Primary; New hard stong flooring thorughout all living areas and primary bed and bath; new floor-to-ceiling windows liing room; New windows Dining room. Exquisitely maintained and freshly updated, this home offers luxury, comfort, and iconic Arizona beauty all in one.

3621 E Coconino Place, Phoenix

$2,500,000
6 Beds 7 Baths 6851607 MLS 7,685 SqFt. CLOSED Status
Welcome to your private hillside retreat in Ahwatukee/Phoenix, nestled against the stunning South Mountain preserve! This extraordinary estate is the ultimate entertainer's dream, set on a sprawling 1.5-acre lot with direct access to hiking trails and unobstructed mountain views. Every bedroom is en-suite, offering privacy and comfort, including a remarkable basement suite with its own French doors to a private patio, a full bath, and a luxurious steam shower. A beautiful spiral staircase leads you to and from this basement oasis. Another spiral staircase ascends to the master retreat upstairs, where you'll find a private balcony, 2 walk-in closets, and an elevated walkway that leads to a separate office or bonus room with its own balcony overlooking the grounds. The den Is perfect as a library or office complete with custom built-in bookshelves and French doors that open to the backyard. The main living space offers vaulted ceilings with light wood beams, a sunken formal living room, and floor-to-ceiling windows framing breathtaking views of South Mountain. The kitchen has been tastefully remodeled with leathered granite countertops, Sub-Zero appliances, and updated cabinetry throughout the home. Marble Crema Marfil flooring adds elegance throughout the main living areas, while cozy carpet keeps each bedroom warm and inviting. Step outside to your private resort-style backyard featuring an Olympic-sized pool, sports court, and multiple patio areas for entertaining. With a private trail entrance and part of the mountain included on the property, this home offers a rare blend of luxury and nature.

11809 S Montezuma Court, Phoenix

$2,100,000
5 Beds 4 Baths 6848725 MLS 5,158 SqFt. CLOSED Status
Introducing a breathtaking custom home that's move-in ready. This beautifully updated residence exudes charm and sophistication. The main level features a master bathroom with picturesque mountain views, along with a formal dining room, a music room, and a library/office. The highlight of this home is the exquisite chef's kitchen, equipped with dual dishwashers, a built-in icemaker, that opens onto a spacious family room/great room. Expansive sliding glass doors seamlessly connect the interior to a resort-style backyard, adorned with stunning landscaping, numerous fruit trees, and a magnificent pool and spa. Adjacent to the kitchen is a versatile area ideal for a coffee bar or butler's pantry, though it currently lacks appliances. A generous storage closet is situated behind this space. The laundry room is also impressively spacious, featuring abundant cabinets and storage options. On the upper level, you'll find a large loft complete with double sliding doors that lead to a sizable balcony, along with a small kitchenette. This floor also accommodates three bedrooms and two bathrooms: one en suite and another Jack and Jill bathroom serving the remaining two bedrooms. The pool is fully automated, complemented by extensive landscape lighting and many additional features. This home is truly extraordinary

11821 S Tuzigoot Court, Phoenix

$1,700,000
5 Beds 6 Baths 6814293 MLS 5,523 SqFt. CLOSED Status
Take advantage of this new incredible price! Enjoy the privacy and beauty of this Frank Lloyd Wright-inspired custom home with its own lushly-vegetated 2.7 acre hillside cul-de-sac lot. One of the original Ahwatukee Custom developers held back this choice lot in his personal portfolio until he sold it to the current owners. Stunning views from every window and large diving pool nestled among the natural desert. Only a 16 minute drive to Sky Harbor Airport and ASU, and a short 4 minute walk to the 16,000+ acre South Mountain Park/ Preserve—one of the largest municipal parks in the country, with more than 100 miles of trails for hiking, mountain biking, and horseback riding. Don't miss this first-ever opportunity to own this home! See full list of features and upgrades under ''Documents.''

3439 E Tonto Drive, Phoenix

$1,205,000
5 Beds 3 Baths 6680419 MLS 3,707 SqFt. CLOSED Status
''TIMELESS & TRADITIONAL SOUTHWEST STYLE'' describes this stunning custom home nestled in the highly coveted neighborhood of Ahwatukee Custom Estates. Available homes in this neighborhood are rare and this beauty offers a new owner the opportunity to enjoy all of it's original features or the ability to create their own style and architectural flair. This stunning 3700+ sf home, located just steps from the hiking and biking trails of South Mountain Preserve, highlights 5 bedroom, 3 FULL baths on just under a 1/2 acre meticulously landscaped lot. You'll enjoy vibrant hues of the desert sunset and sweeping mountain views from every vantage point! The courtyard entryway welcomes you with 12+ foot soaring ceilings and natural light from every window. The tastefully appointed kitchen includes a Subzero and wine refrigerator, quartz countertops, natural stone backsplash, butcher block island and a walk-in and Butler's pantry. Enjoy gatherings in the family room with a true wood burning beehive fireplace, floor to ceiling wood shelving, french doors to multiple patios and a traditional southwest Viga-style ceiling. The spacious primary bedroom has decorative wood beams, a sitting room with 2-way fireplace and coffee bar with mini-refrigerator and sink. The primary bath has a circular walk-in shower, sunken bath tub and sizable walk-in closet with shelving. Four oversized secondary bedrooms all have walk-in closets and large windows. SPECIAL EXTRAS include a new roof of elastomeric coating completed in 2021, 2022 TRANE AC, newer water heater, neutral carpet/tile and large wood clad Pella-style windows and doors. Next, step into the backyard where the outdoors truly comes to life! You'll love the sparkling Pebble-Tec pool recently updated with painted Kool-decking, perimeter tile, scuppers and pool pump. Overlook the pool from the relaxing covered patio with tongue and groove ceiling and recently installed flagstone flooring. The desert landscaped backyard has been thoughtfully designed and has an open area which can be used for a sport court, play area or future casita. This exceptional home is a TRUE SANCTUARY where you can live, work and entertain with ease, privacy and comfort and provides all the details needed for a truly amazing lifestyle!

3312 E Coconino Street, Phoenix

$1,340,000
6 Beds 5 Baths 6590744 MLS 4,427 SqFt. CLOSED Status
Nestled in one of Ahwatukee's most sought after neighborhoods. This Ahwatukee Custom gem is situated on a cul de sac lot that is just under 2/3 of an acre. A sophisticated yet comfortable single level home featuring a total of 6 bedrooms and 4.5 bathrooms. In the main house you will find a practical floor plan with 5 bedrooms and 3.5 bathrooms. One wing of the home boasts 2 spacious bedrooms that share a full bath along with the best bonus room you have laid your eyes on! Across the home you will find the primary suite and 2 other bedrooms that share a full bath. The primary bedroom is adorned with a cozy fireplace and French doors that lead to the backyard. The spa like bath has separate dual vanities, a garden style tub with separate shower, and dual walk in closets. The upgraded eat kitchen boasts crisp white cabinetry with quartz counters and walk-in pantry. This is adjoined by the great room with yet another fireplace. This flows nicely into the formal living and dining room which the current owners have enjoyed as a reading room. As we make our way to the backyard you will be amazed by all that you see! A sprawling grassy lot featuring an extended covered patio, a lovely pool complete with spa, and a special guest quarters with separate entrance that features a large living/sleeping space with kitchenette and a FULL bathroom! You will also find a secluded area with artificial turf perfect for corn hole or other fun games. Both side yards allow space for so many things ... projects, toys, you name it! There are many upgrades including a new roof in 2019! In addition to all of the interior cosmetic updates that you will see, you can find a list of other upgrades in the document tab. 3406 E Piro Court has been a great home for the sellers filled with so many memories. The time has come to share this home with someone new!

3406 E Piro Court, Phoenix

All information should be verified by the recipient and none is guaranteed as accurate by ARMLS. Copyright 2026 Arizona Regional Multiple Listing Service, Inc. All rights reserved.