1638 W Windsong Drive, Phoenix, AZ 85045
- $650,000
- 4
- BD
- 3
- BA
- 2,438
- SqFt




- List Price
- $650,000
- Price Change
- ▼ $15,000 1787975478
- Days on Market
- 98
- Status
- ACTIVE
- MLS#
- 7037551
- City
- Phoenix
- Bedrooms
- 4
- Bathrooms
- 3
- Living SQFT
- 2,438
- Lot Size
- 7,805
- Subdivision
- Parcel 26 At Foothills Club West
- Year Built
- 1998
- Type
- Single Family Residence
Property Description
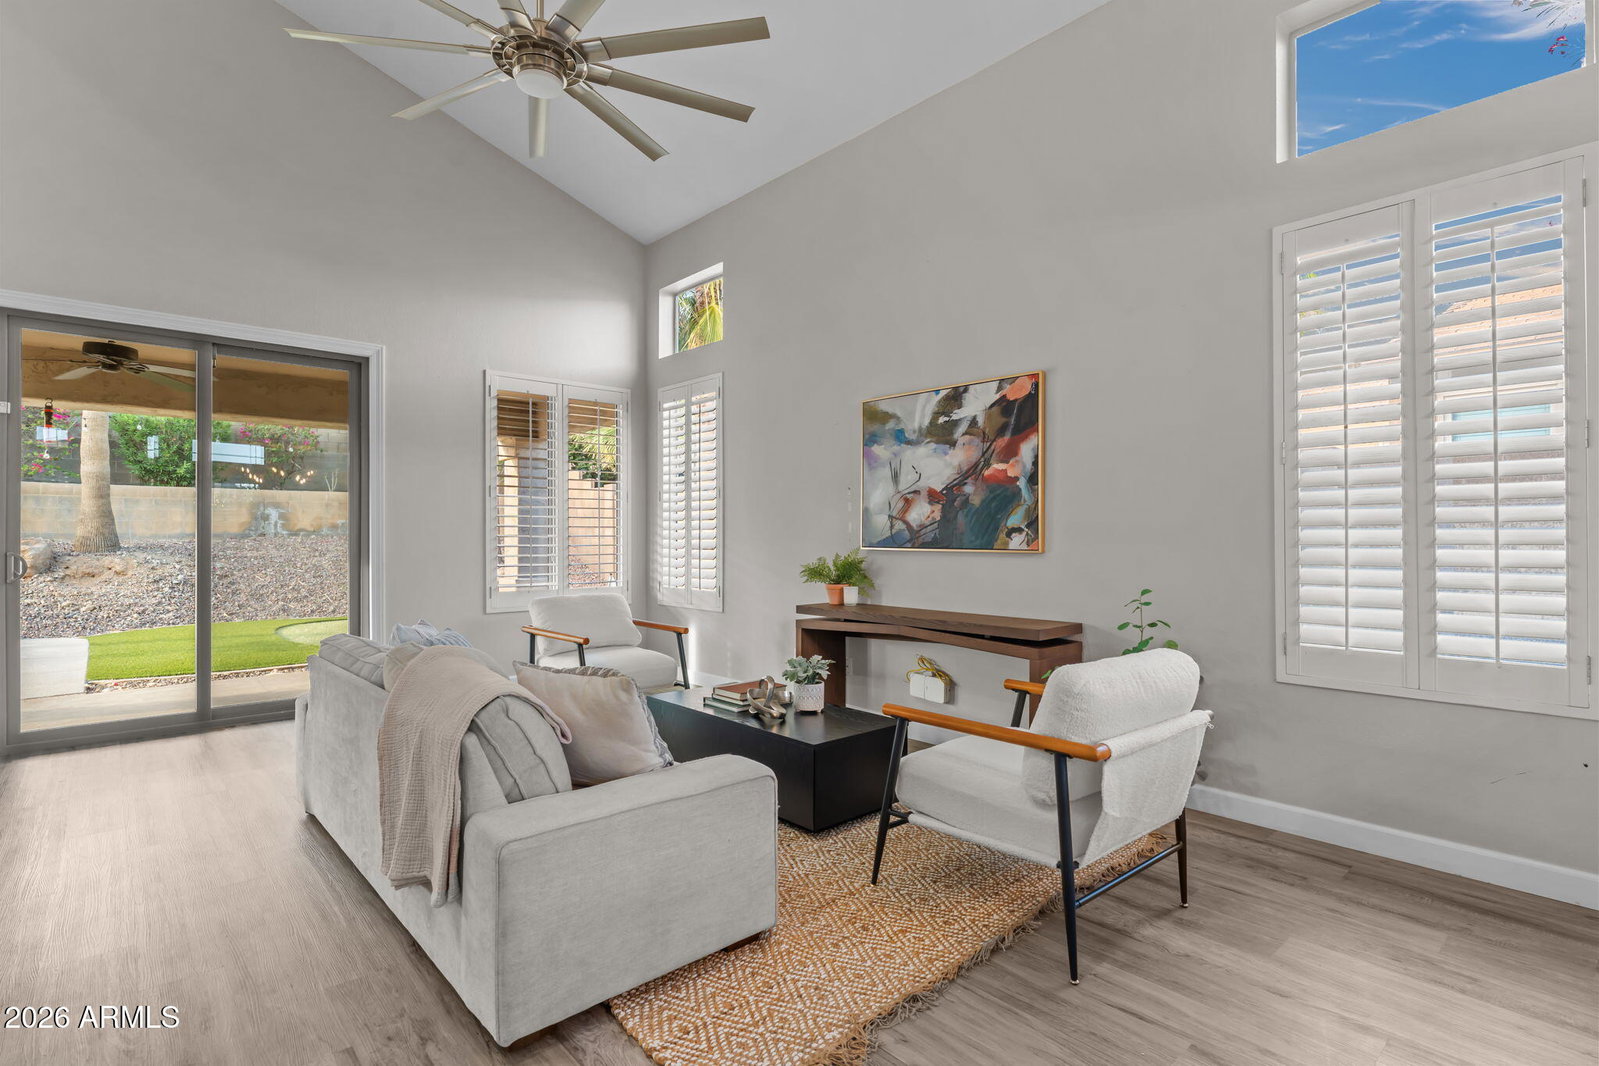
Set in the Ahwatukee Foothills, this remodeled two-story home rises to vaulted ceilings and a light-filled great room. The downstairs primary suite anchors the main level, with a walk-in closet, double vanity, and separate shower and soaking tub. Quartz counters, an oversized island, stainless appliances, and a walk-in pantry shape the open kitchen, flowing to formal dining and an eat-in breakfast bar. High-end LVP flooring runs throughout, with three more bedrooms and a built-in desk space upstairs. Out back, a pebbletec play pool, custom turf, and a putting green frame an extended covered patio. Two-car garage with RV gate. Foothills Club West adds walking paths, tennis, and a clubhouse, with 202 access to hiking and golf. Made for quiet mornings and easy gatherings alike.
/u.realgeeks.media/rhouserealty/R_House_Realty_Logo.png)
Additional Information
- Elementary School
- Kyrene de la Sierra School
- High School
- Desert Vista High School
- Middle School
- Kyrene Altadena Middle School
- Acres
- 0.18
- Architecture
- Santa Barbara/Tuscan
- Assoc Fee Includes
- Maintenance Grounds
- Hoa Fee
- $195
- Hoa Fee Frequency
- Semi-Annually
- Hoa
- Yes
- Hoa Name
- Foothills Club West
- Builder Name
- UDC Homes
- Community
- Foothills Club West
- Community Features
- Tennis Court(s), Playground, Biking/Walking Path, Clubhouse
- Construction
- Wood Frame, Painted, Stucco
- Cooling
- Central Air
- Exterior Features
- Playground
- Fencing
- Block
- Flooring
- Carpet, Vinyl
- Garage Spaces
- 2
- Heating
- Natural Gas
- Laundry
- Washer Hookup, Inside
- Living Area
- 2,438
- Lot Size
- 7,805
- New Financing
- Cash, VA Loan, FHA, Conventional, 1031 Exchange
- Other Rooms
- Family Room
- Parking Features
- RV Gated, Garage Door Opener, Direct Access
- Lot Features
- North/South Exposure, Sprinklers In Front, Sprinklers In Rear, Grass Front, Grass Back, Auto Timer H2O Front, Auto Timer H2O Back
- Roofing
- Tile
- Pool
- Yes
- Spa
- None
- Stories
- 2
- Style
- Santa Barbara/Tuscan
- Subdivision
- Parcel 26 At Foothills Club West
- Taxes
- $3,452
- Tax Year
- 2025
- Water
- Public
Courtesy of Real Broker. 602-755-3415
Copyright 2026 Arizona Regional Multiple Listing Service, All rights reserved. The data relating to real estate for sale on this website comes in part from the Arizona Regional Multiple Listing Service. All information deemed reliable but not guaranteed and should be independently verified. All properties are subject to prior sale, change or withdrawal. Neither listing broker(s) nor Arizona Regional Multiple Listing Service shall be responsible for any typographical errors, misinformation, misprints and shall be held totally harmless.