1915 E Muirwood Drive, Phoenix, AZ 85048
- $2,050,000
- 5
- BD
- 5
- BA
- 5,080
- SqFt




- Sold Price
- $2,050,000
- List Price
- $2,100,000
- Closing Date
- Jun 08, 2026
- Days on Market
- 70
- Status
- CLOSED
- MLS#
- 6995601
- City
- Phoenix
- Bedrooms
- 5
- Bathrooms
- 5
- Living SQFT
- 5,080
- Lot Size
- 40,846
- Subdivision
- Parcel 1c And 37 At The Foothills
- Year Built
- 2001
- Type
- Single Family Residence
Property Description
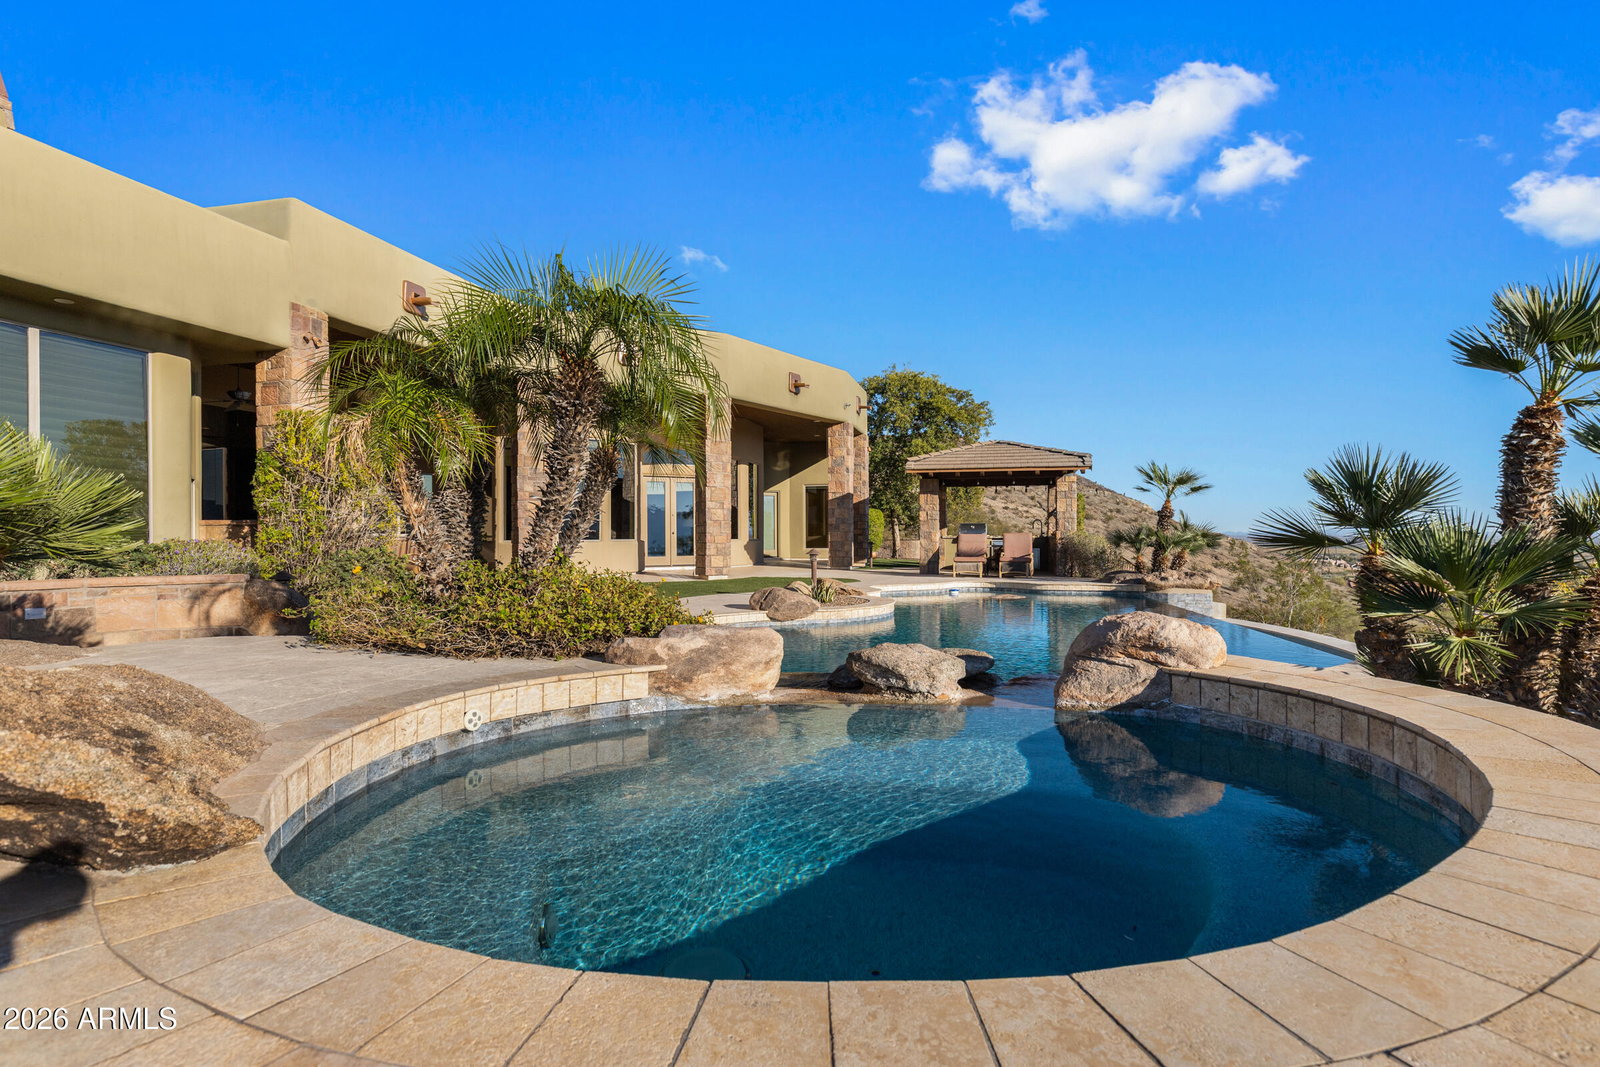
Rare opportunity to own this meticulously maintained 5 bed + den/office / 4.5 bath Forte custom home in the prestigious gated community of The Sanctuary in Ahwatukee. Perched on an elevated hilltop lot, this exceptional property captures breathtaking panoramic views of the surrounding mountains, golf course, lake, and sparkling city lights. Homes in this exclusive enclave represent some of the most luxurious real estate in Ahwatukee, offering privacy, dramatic architecture, and unforgettable desert vistas. A gated courtyard entry welcomes you to the home. Step through the custom iron front door and immediately experience the dramatic reveal of the landscape beyond, framed by expansive windows that draw your eye straight to the incredible views. Designed for both everyday living and effortless entertaining, the home features soaring ceilings, elegant stone flooring, travertine niches, and refined architectural details throughout. The chef's kitchen is exceptionally well equipped with a Viking 6-burner gas range with custom hood, 48-inch built-in Sub-Zero refrigerator with wood paneling, granite countertops, rich wood cabinetry, expansive island with built-in sink, walk-in pantry, microwave, warming drawer, ice maker, and two dishwashers. Designer stained glass pendant lights add character and warmth to the space. The kitchen flows seamlessly into the main living area, where floor-to-ceiling windows frame the spectacular mountain and valley views while filling the home with natural light. A cozy fireplace with impressive granite and stone detailing anchors the space, while a dramatic circular tray ceiling creates a striking architectural focal point. The home is wired for surround sound, making the space ideal for entertaining or enjoying movie nights. Just off the living area is a designer powder bath featuring a colorful glass vessel sink, granite countertop, and sleek wall-mounted faucet. The primary retreat offers a peaceful sanctuary with a spa-inspired bath featuring dual vanities, a spacious walk-in shower, soaking tub, private toilet room, and a built-in seated makeup vanity with mirror and lighting. The large walk-in closet includes extensive built-in shelving for organization. Four additional bedrooms provide excellent flexibility for family and guests. Each bedroom enjoys access to either a private ensuite bath or a shared Jack-and-Jill bath, offering both comfort and privacy. One bedroom includes a separate exterior entrance, making it ideal for guests, extended family, or multigenerational living. A dedicated office/den provides the perfect space for working from home or quiet study. Step outside to the resort-style backyard, where the views become even more dramatic. The outdoor living space features a sparkling negative-edge pool that was recently resurfaced, heated spa, gazebo with built-in BBQ, and a seating area with fireplace and ceiling fans. The yard also includes low-maintenance artificial turf, creating usable green space while keeping landscaping upkeep minimal. From sunrise to city-light evenings, the golf course, lake, mountain, and valley views create a truly spectacular backdrop for outdoor living and entertaining. Additional highlights include 60 commercial solar panels that help offset energy usage and support efficient cooling during Arizona summers, central vacuum throughout the home, a 3-car garage, and an indoor laundry room with built-in cabinetry. Located in Ahwatukee's highly sought-after Sanctuary community, this home offers the rare combination of privacy, luxury, and immediate access to the natural beauty of South Mountain Preserve. Residents enjoy miles of nearby hiking and biking trails, breathtaking desert scenery, and convenient access to golf, shopping, dining, and major commuting routes, making this one of the most desirable lifestyle locations in the Phoenix area.
/u.realgeeks.media/rhouserealty/R_House_Realty_Logo.png)
Additional Information
- Elementary School
- Kyrene de la Sierra School
- High School
- Desert Vista High School
- Middle School
- Kyrene Akimel A-Al Middle School
- Acres
- 0.94
- Assoc Fee Includes
- Maintenance Grounds, Street Maint
- Hoa Fee
- $221
- Hoa Fee Frequency
- Semi-Annually
- Hoa
- Yes
- Hoa Name
- The Foothills
- Builder Name
- FORTE HOMES
- Community Features
- Lake, Gated
- Construction
- Wood Frame, Painted, Stucco
- Cooling
- Ceiling Fan(s), Central Air, Heat Pump
- Exterior Features
- Private Street(s), Private Yard
- Fencing
- Block
- Fireplace
- Family Room, Master Bedroom
- Flooring
- Tile
- Garage Spaces
- 3
- Heating
- Electric, Heat Pump
- Laundry
- Inside
- Living Area
- 5,080
- Lot Size
- 40,846
- Model
- 4858
- New Financing
- Cash, VA Loan, Conventional
- Other Rooms
- Family Room, Library-Blt-in Bkcse, Bonus/Game Room, Guest Qtrs-Sep Entrn
- Parking Features
- Garage Door Opener, Direct Access
- Lot Features
- Hillside Lot, Borders Common Area, Desert Front, Desert Back, Sprinklers In Front, Sprinklers In Rear, Synthetic Grass Back, Auto Timer H2O Front, Auto Timer H2O Back
- Roofing
- Tile, Concrete, Foam
- Pool
- Yes
- Spa
- Private, Heated
- Stories
- 1
- Subdivision
- Parcel 1c And 37 At The Foothills
- Taxes
- $11,273
- Tax Year
- 2025
- Water
- Public
Courtesy of RHouse Realty. 480-270-5782 Selling Office: Keller Williams Realty Sonoran Living.
Copyright 2026 Arizona Regional Multiple Listing Service, All rights reserved. The data relating to real estate for sale on this website comes in part from the Arizona Regional Multiple Listing Service. All information deemed reliable but not guaranteed and should be independently verified. All properties are subject to prior sale, change or withdrawal. Neither listing broker(s) nor Arizona Regional Multiple Listing Service shall be responsible for any typographical errors, misinformation, misprints and shall be held totally harmless.