15711 S 11th Avenue, Phoenix, AZ 85045
- $1,125,000
- 4
- BD
- 3
- BA
- 3,662
- SqFt






- Sold Price
- $1,125,000
- List Price
- $1,149,000
- Closing Date
- Sep 29, 2025
- Days on Market
- 143
- Status
- CLOSED
- MLS#
- 6864430
- City
- Phoenix
- Bedrooms
- 4
- Bathrooms
- 3
- Living SQFT
- 3,662
- Lot Size
- 6,923
- Subdivision
- Rosewood Canyon Estates
- Year Built
- 2016
- Type
- Single Family Residence
Property Description
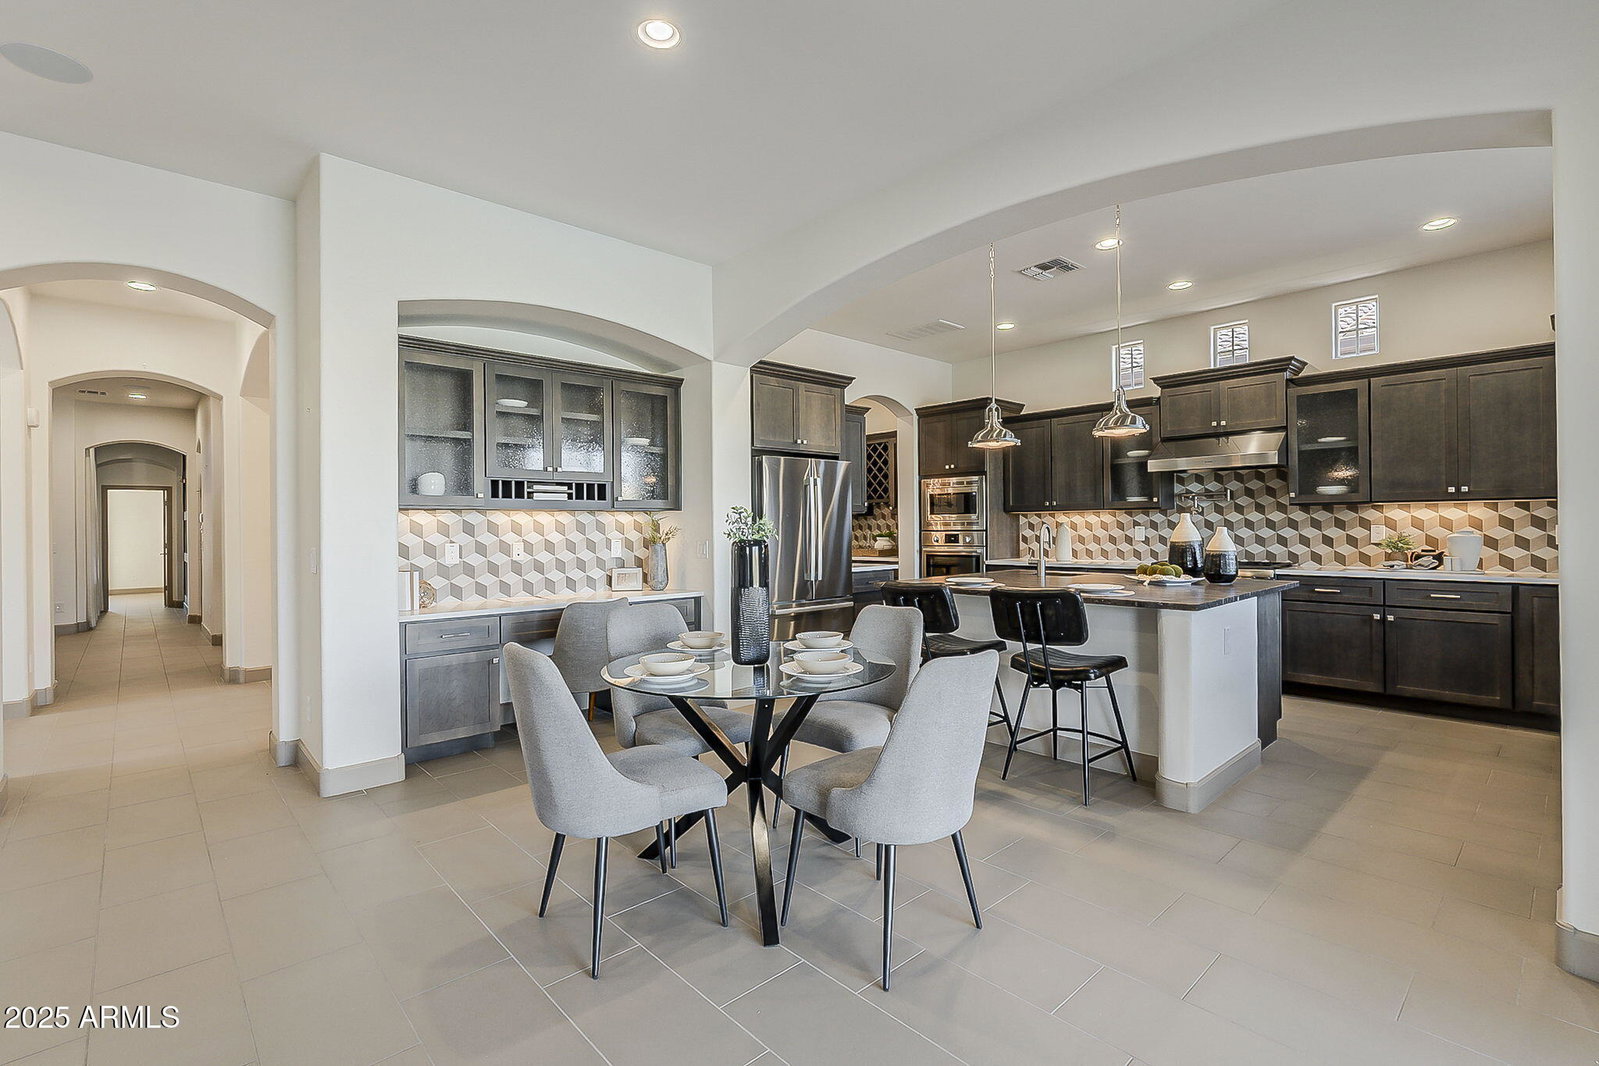
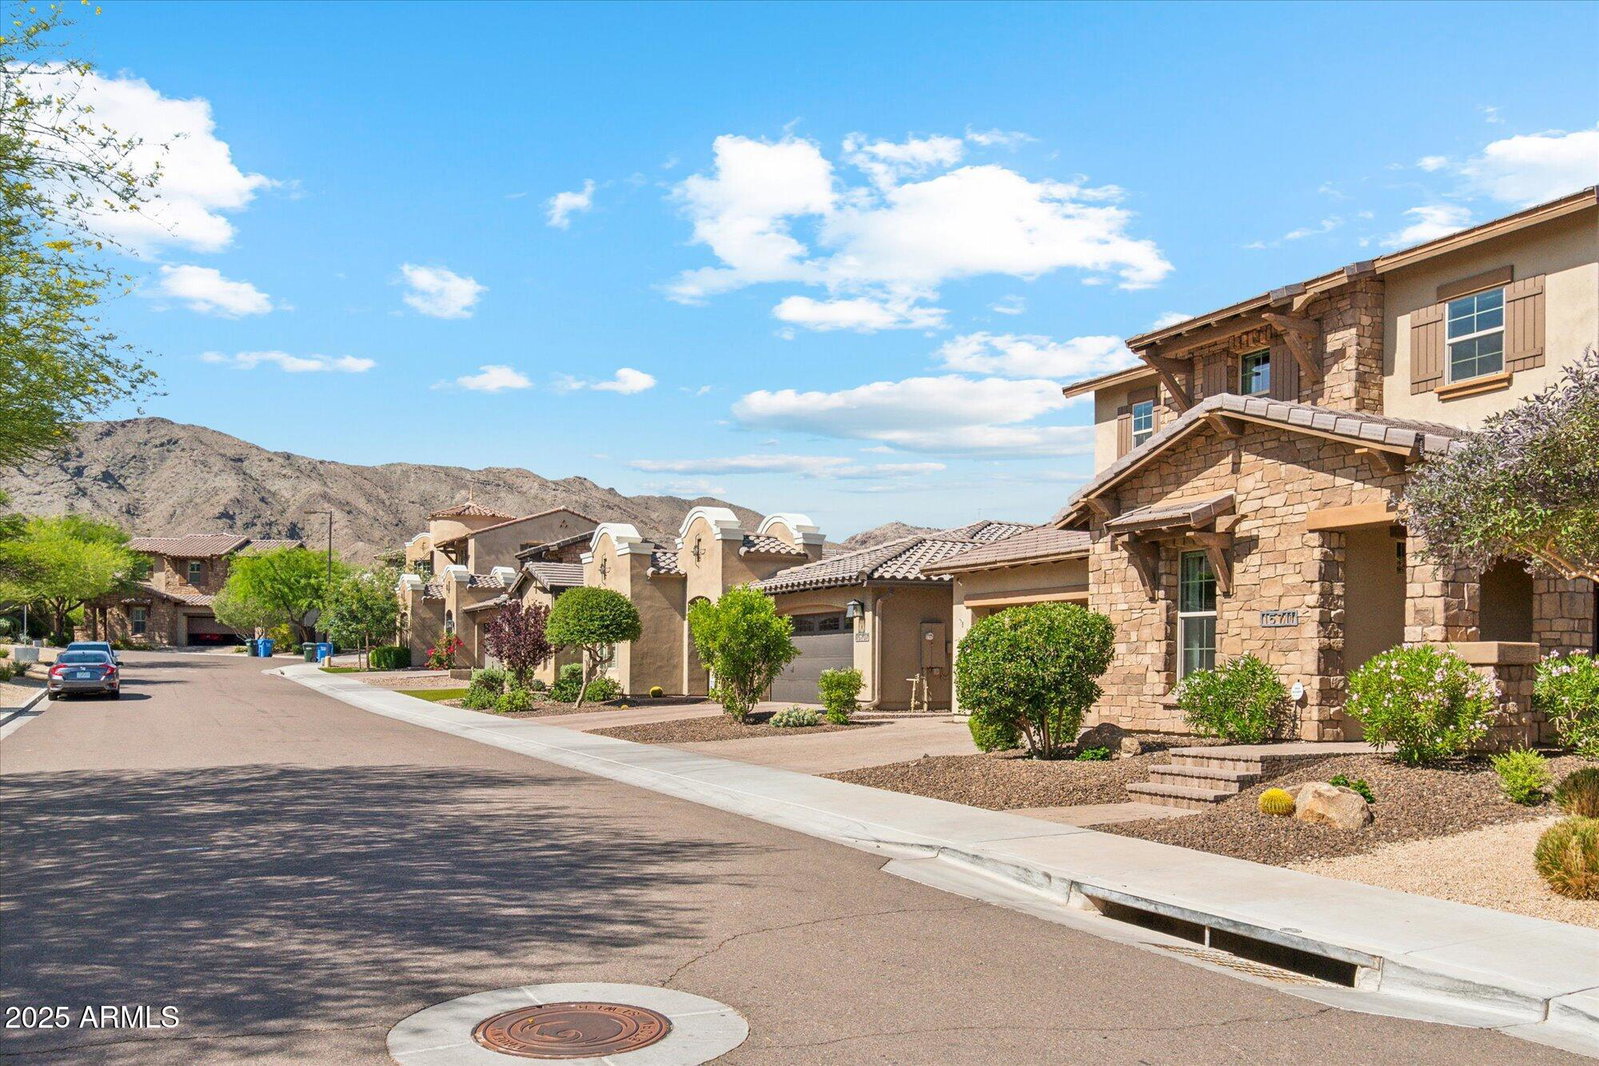
Located in the prestigious, gated Rosewood Canyon Estates of Ahwatukee Foothills, this modern 4-bedroom, 3-bathroom former model home spans 3,662 sq ft on a premium lot. $300,000 worth of upgrades. Enjoy resort-style outdoor living with a pool, firepit, & breathtaking views of South Mountain, all backed by a natural wash for privacy. Inside, soaring 10-foot ceilings & a modern fireplace in the great room create an inviting atmosphere. The spacious chef's kitchen features a 6 burner Thermador Pro-Style gas range, dual ovens, Bosch appliances, quartz countertops, & a Butler's Pantry. The dining room includes a stunning wine display that holds up to 270 bottles. Primary suite upstairs offers a private walkout balcony, a HUGE designer closet with custom lighting , & a spa-like bath. Upstairs also includes two large bedrooms with walk-in closets, an office/library, and a bonus room. The three-car garage is equipped with epoxy flooring, storage, 2 year old tankless hot water heater, water softener & EV wiring. Custom exterior stonework & luxury finishes throughout add to the home's elegance. Custom-built BBQ island w/natural gas Sole BBQ grill with infrared, 2 side burners, electrical outlets, 2 refrigeration drawers & storage drawers. Enjoy private access within the community to South Mountain trails, easy and close access to the 202 freeway, fine dining, parks, golfing, & top-rated schools. This is an extraordinary modern home in a prime location with stunning views of South Mountain!
/u.realgeeks.media/rhouserealty/R_House_Realty_Logo.png)
Additional Information
- Elementary School
- Kyrene de los Cerritos School
- High School
- Desert Vista High School
- Middle School
- Kyrene Altadena Middle School
- Acres
- 0.16
- Assoc Fee Includes
- Maintenance Grounds, Street Maint
- Hoa Fee
- $622
- Hoa Fee Frequency
- Semi-Annually
- Hoa
- Yes
- Hoa Name
- Rosewood Canyon Est
- Builder Name
- Rosewood
- Community Features
- Gated, Tennis Court(s), Playground, Biking/Walking Path, Clubhouse
- Construction
- Wood Frame, Blown Cellulose, Painted, Stucco, Stone, Low VOC Paint
- Cooling
- Central Air, Programmable Thmstat
- Exterior Features
- Balcony, Private Yard, Built-in Barbecue
- Fencing
- Wrought Iron, Block
- Fireplace
- Living Room, Gas, Fire Pit
- Flooring
- Carpet, Tile
- Garage Spaces
- 3
- Heating
- Natural Gas
- Laundry
- Engy Star (See Rmks), Inside, Upstairs Laundry
- Living Area
- 3,662
- Lot Size
- 6,923
- Model
- Residence Four
- New Financing
- Cash, VA Loan, Conventional
- Other Rooms
- Great Room, Library-Blt-in Bkcse, Bonus/Game Room
- Parking Features
- Tandem, Garage Door Opener, Direct Access
- Lot Features
- Adjacent to Wash, Borders Common Area, Desert Front, Desert Back, Sprinklers In Front, Sprinklers In Rear, Gravel/Stone Front, Synthetic Grass Back, Auto Timer H2O Front, Auto Timer H2O Back
- Roofing
- Tile, Concrete
- Pool
- Yes
- Spa
- None
- Stories
- 2
- Subdivision
- Rosewood Canyon Estates
- Taxes
- $4,098
- Tax Year
- 2024
- Water
- Public
Mortgage Calculator
Listing courtesy of HomeSmart. Selling Office: Non-MLS Office.
All information should be verified by the recipient and none is guaranteed as accurate by ARMLS. Copyright 2026 Arizona Regional Multiple Listing Service, Inc. All rights reserved.