1212 E Rocky Slope Drive, Phoenix, AZ 85048
- $725,000
- 5
- BD
- 3
- BA
- 2,850
- SqFt




- Sold Price
- $725,000
- List Price
- $725,000
- Closing Date
- Aug 17, 2023
- Days on Market
- 21
- Status
- CLOSED
- MLS#
- 6583256
- City
- Phoenix
- Bedrooms
- 5
- Bathrooms
- 3
- Living SQFT
- 2,850
- Lot Size
- 7,815
- Subdivision
- Camelot Ridge
- Year Built
- 1993
- Type
- Single Family Residence
Property Description
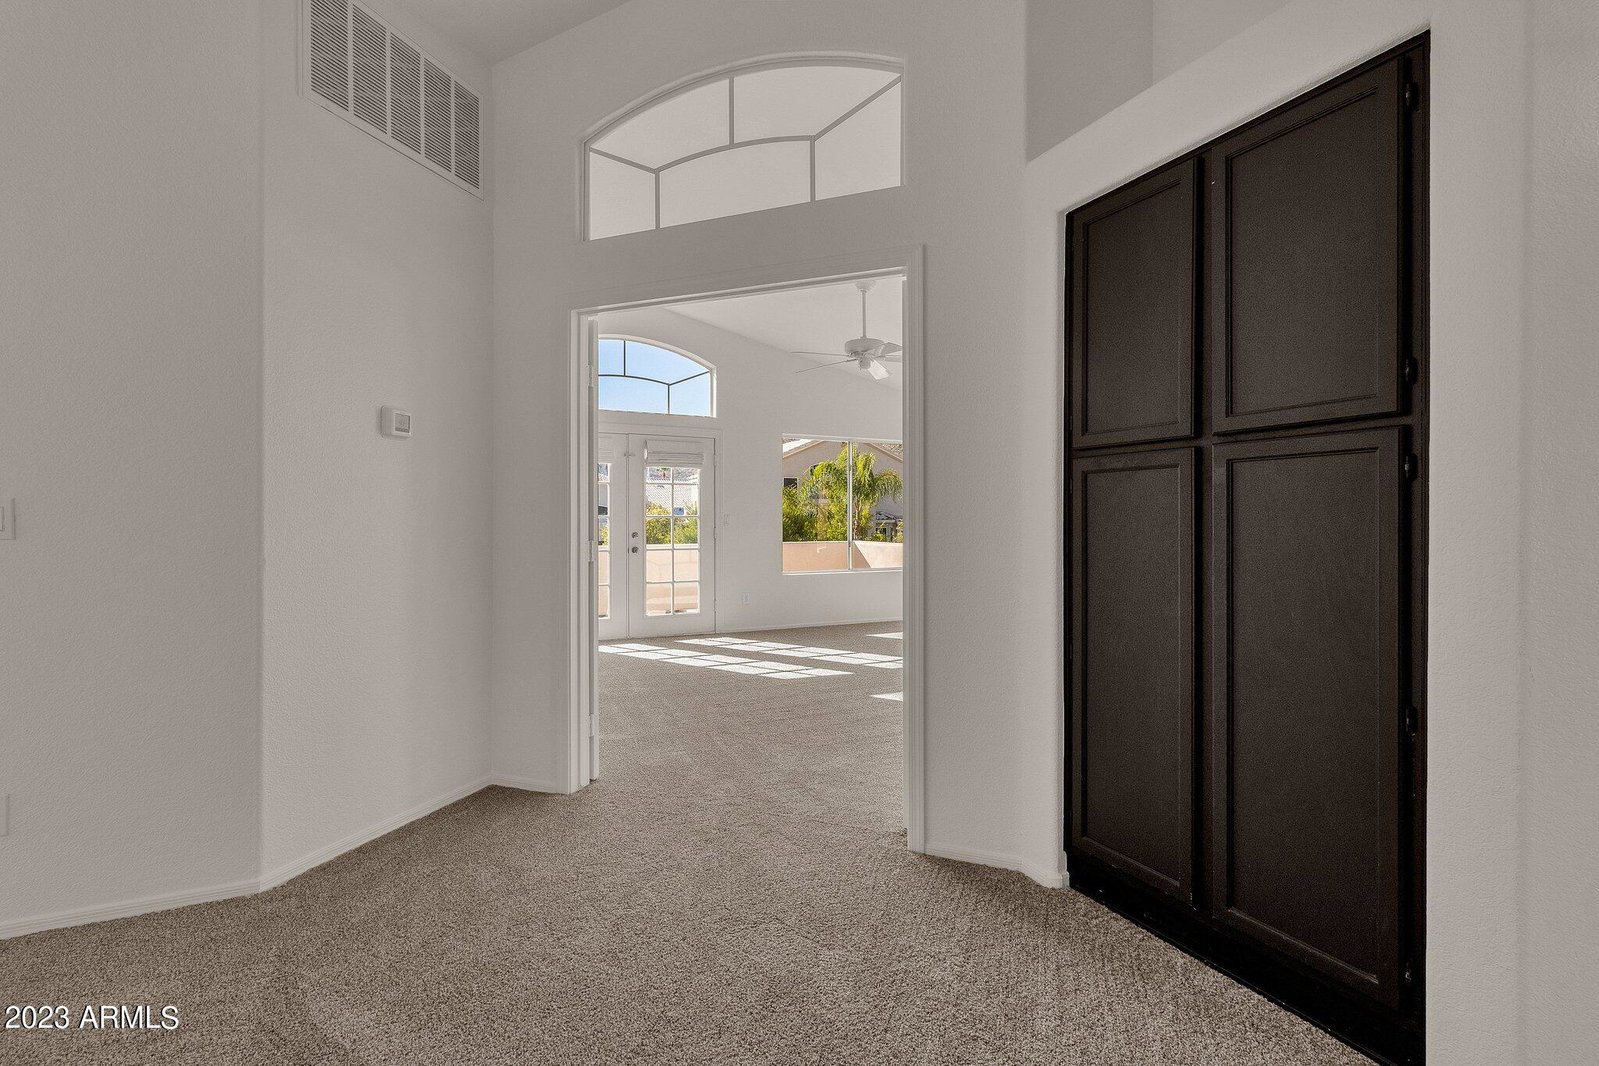
Popular Camelot floor plan located in an ideal Ahwatukee neighborhood! Featuring 5 true bedrooms and 3 full bathrooms! Your guests will certainly enjoy their privacy in the downstairs bedroom and full bath! The kitchen boasts maple cabinetry, granite counters, and stainless appliances. This opens to the great room with cozy fireplace. So many windows letting in natural light and unobstructed backyard views. The primary suite is generous in size and features dual closets, separate dual vanities, along with a separate shower and garden size tub. Enjoy your morning coffee while taking in the breathtaking South Mountain views from the walk out deck! Three other spacious bedrooms and full bathroom! The weekends will include relaxing in the sparkling pool with Katchakid net or hiking Telegraph Pass which is a short jaunt away. Mountain views can be seen from almost any window. Top ranked Desert Vista High School! Kyrene Altadeña and Kyrene de los Cerritos are within a stones throw! The roof was replaced in 2015! Both HVAC units were replaced in 2017. The pool was resurfaced in 2023! You will also benefit from owned solar! The list goes on and on. Opportunity is knocking. Don't miss it!
/u.realgeeks.media/rhouserealty/R_House_Realty_Logo.png)
Additional Information
- Elementary School
- Kyrene de los Cerritos School
- High School
- Desert Vista High School
- Middle School
- Kyrene Altadena Middle School
- School District
- Tempe Union High School District
- Acres
- 0.18
- Assoc Fee Includes
- Maintenance Grounds
- Hoa Fee
- $210
- Hoa Fee Frequency
- Semi-Annually
- Hoa
- Yes
- Hoa Name
- Foothills
- Builder Name
- Camelot
- Community
- Camelot Ridge
- Community Features
- Near Bus Stop, Biking/Walking Path
- Construction
- Stucco, Wood Frame, Painted
- Cooling
- Central Air, Ceiling Fan(s)
- Exterior Features
- Balcony
- Fencing
- Block
- Fireplace
- 1 Fireplace, Family Room
- Flooring
- Carpet, Laminate, Tile
- Garage Spaces
- 3
- Heating
- Electric
- Living Area
- 2,850
- Lot Size
- 7,815
- New Financing
- Cash, Conventional, FHA, VA Loan
- Parking Features
- Garage Door Opener
- Lot Features
- Sprinklers In Rear, Sprinklers In Front, Desert Front, Synthetic Grass Back, Auto Timer H2O Front, Auto Timer H2O Back
- Roofing
- Tile
- Sewer
- Public Sewer
- Spa
- None
- Stories
- 2
- Subdivision
- Camelot Ridge
- Taxes
- $3,675
- Tax Year
- 2022
- Water
- City Water
Mortgage Calculator
Listing courtesy of Berkshire Hathaway HomeServices Arizona Properties. Selling Office: Keller Williams Realty Sonoran Living.
All information should be verified by the recipient and none is guaranteed as accurate by ARMLS. Copyright 2026 Arizona Regional Multiple Listing Service, Inc. All rights reserved.